
Our Approach
People First
Building More Than Buildings
We challenge ourselves daily to never stop improving, both personally and professionally. We thrive on collaboration and truly believe that two heads are better than one. Everyone has a voice-and that voice is always heard and valued. The buildings we create are the by-product of the trusted relationships we build FIRST. But, we aim to deliver more than a building. We aim to deliver potential-to our clients, the products they create, and to our stakeholders.
Safety
Safety is a top priority for THS, and we demonstrate this by maintaining job sites that are safe for our team as well as clients who may visit our sites. Our employees and subcontractors are responsible for conducting their job duties in accordance with our safety commitment, and we support them in these efforts by providing the knowledge, tools, time, and financial resources needed for success.
Proven Track Record
All Project Managers and Superintendents have received required OSHA 30 Hour Training
Zero Accidents
Participation in OSHA consultation program
2019 Safety Program Recognition from the South Carolina Chamber of Commerce
Current DART Rating is 0
More than over 650,000 of Safe Hours worked
2019, 2020 Rising Star Safety Award from the South Carolina Department of Labor, Licensing and Regulation
Continuing education
Prevention thru daily, ongoing inspection, daily toolbox talks, Job Hazard Analysis (JHA) Reviews, periodic job audits
Design-Build Delivery
Design Phase
Our design team works closely with clients to understand and determine project scope with every detail in mind. Through this process, they are able to prepare bid packages that allow qualified subcontractors to provide accurate and competitive pricing—ensuring an on-budget, high-quality build.
Subcontractor Qualification
We are committed to quality, job site safety, and a positive experience for all. To ensure that, our qualification program carefully evaluates each subcontractor’s ability to meet the project requirements based on safety record and workforce capability, previous experience with THS, reference checks, and financial strength.
Estimating
Our estimators lead the project preconstruction process to evaluate the completeness of design, cost-reduction opportunities, and constructability issues prior to the start of construction. Subcontractor quotations are thoroughly analyzed to develop a detailed budget cost estimate.
Procurement
We strategically solicit a minimum of three competitive prices for all significant elements of work for major subcontracts. THS-prepared bid packages communicate scope of work, project schedule, logistics, inter-trade coordination, commercial terms, and pertinent specifications to pre-qualified subcontractors and vendors.
Design-bid Delivery
Our relationships with our architect partners are very important. As such, we pursue select projects via the Design/Bid procurement approach when THS’ culture and process bring value to the project. In this delivery method, the architect is typically engaged by the owner to develop the full design before a contractor is selected, which can limit early collaboration. However, when we have strong, trusted relationships with design teams, we’re able to bridge that gap-bringing construction insight, cost awareness, and a team-first mindset even within a more traditional structure. These relationships help ensure the project benefits from both a solid design foundation and THS’ disciplined approach to execution.
Case Studies
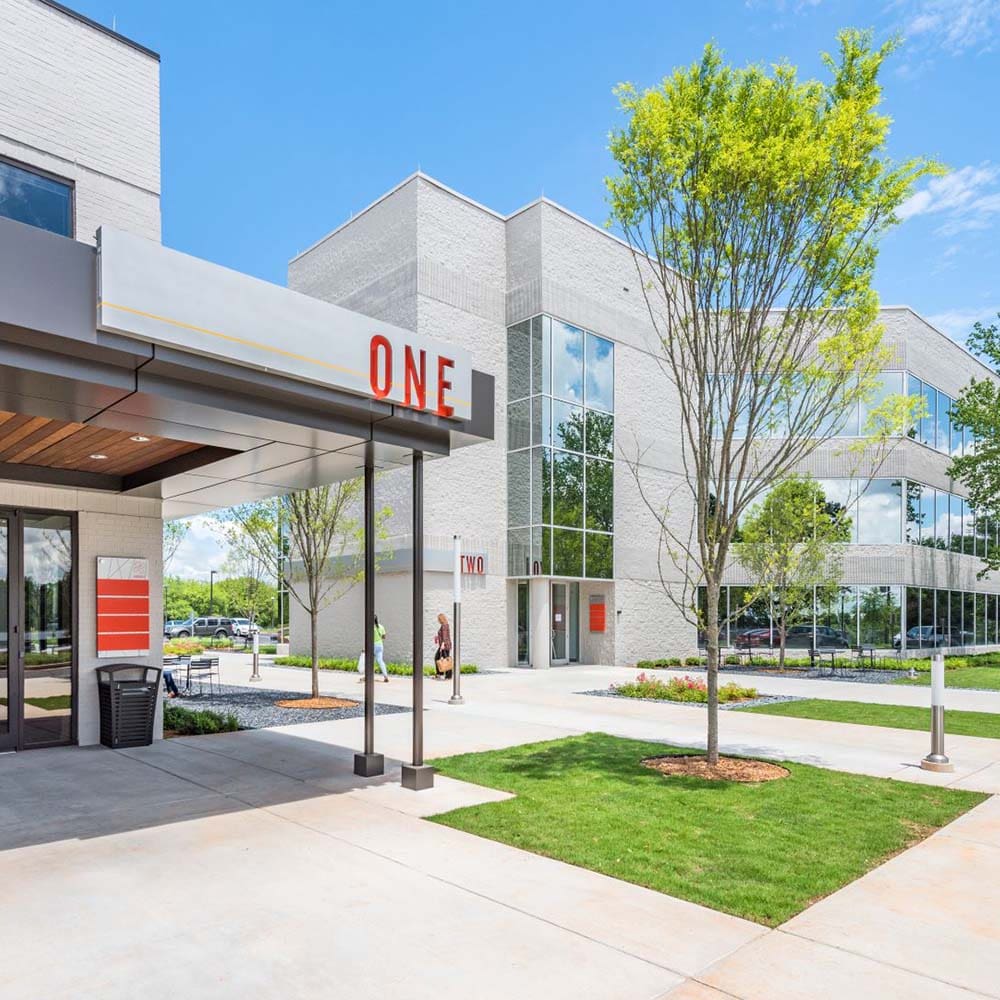
Harbinger:
A Case Study in Office Renovation
Harbinger, a modern day office park in Greenville, SC, was in need of renovating the ONE building in their office complex. Two Capital Partners purchased the park and immediately began the renovation process. The corporate business park is one exit away from Greenville’s award winning & vibrant downtown. Harbinger offers a professional modern environment with ample parking, interior and exterior upgrades, new signage and way finding, improved landscaping and exterior lighting and enhanced presence along the interstate. Our project consisted of the renovation of approximately 43,000 SF of existing office complex common areas, including a fitness center for tenant use.
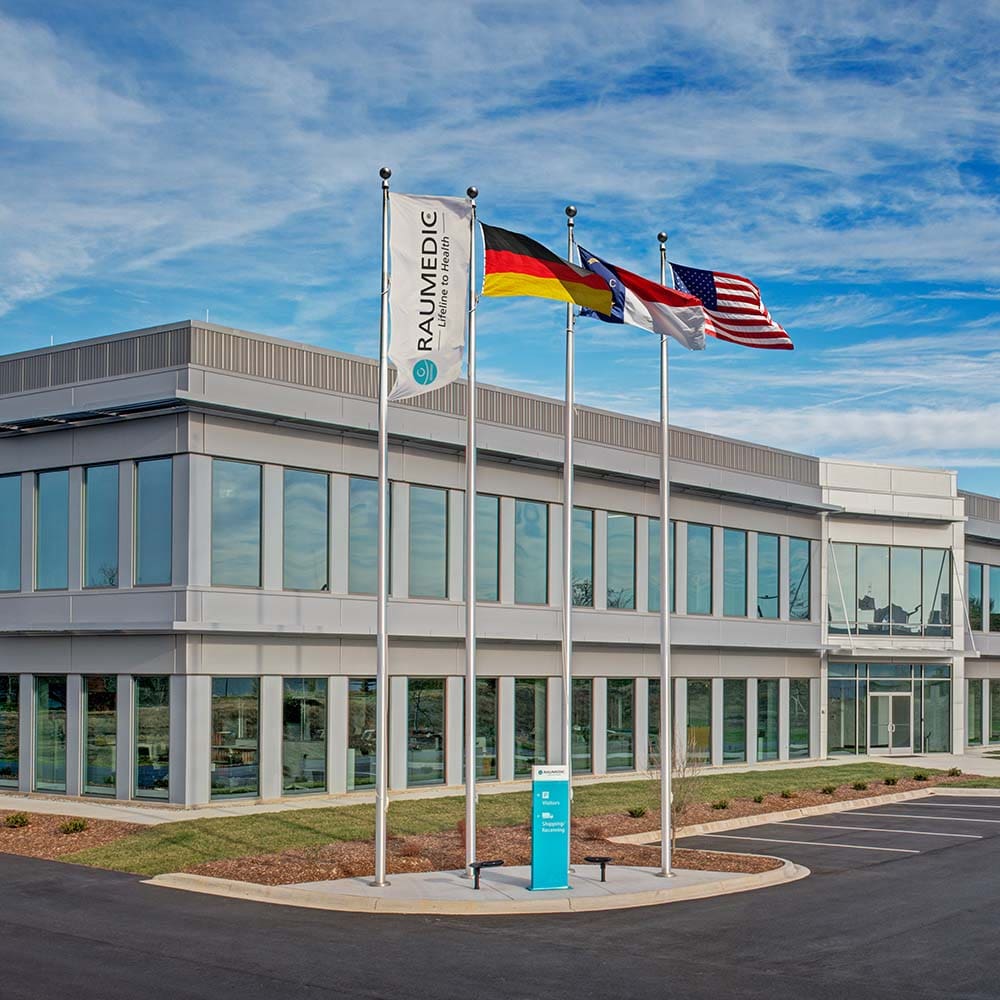
Raumedic:
A Case Study in Efficiency
Raumedic, a medical technology manufacturer out of Germany, was in need of a US Headquarters and Manufacturing Facility. The company manufactures medical grade plastics via injection molding and extrusion processes within an ISO 7 cleanroom environment. In order to obtain the best combination of technical skills and value, Raumedic solicited design-build proposals from local contractors on a detailed user requirement specification. Through this process, THS Constructors was selected as a finalist by the Company.

Trelleborg:
A Case Study
Trelleborg Wheel Systems is a leading global supplier of tires and complete wheels for agricultural and forestry machines, materials handling, construction vehicles, motorcycles, bicycle and other specialty segments. They offer highly specialized solutions to create added value for customers and is a parter of the leading Original Equipment Manufactures (OEM). Its manufacturing facilities are located in Italy, Latvia, Brazil, Czech Republic, Serbia, Slovenia, China, Sri Lanka, Sweden and U.S.
Trelleborg was in need of an advanced tire manufacturing facility in Spartanburg, South Carolina. This facility included large concrete trench work that needed to be done. We negotiated with Trelleborg on the project scope to meet time and budget constraints. For the project, we employed the industry experts at Barge Design Solutions to lead the design efforts.
235’L x 56’W
Size of Machine Trench
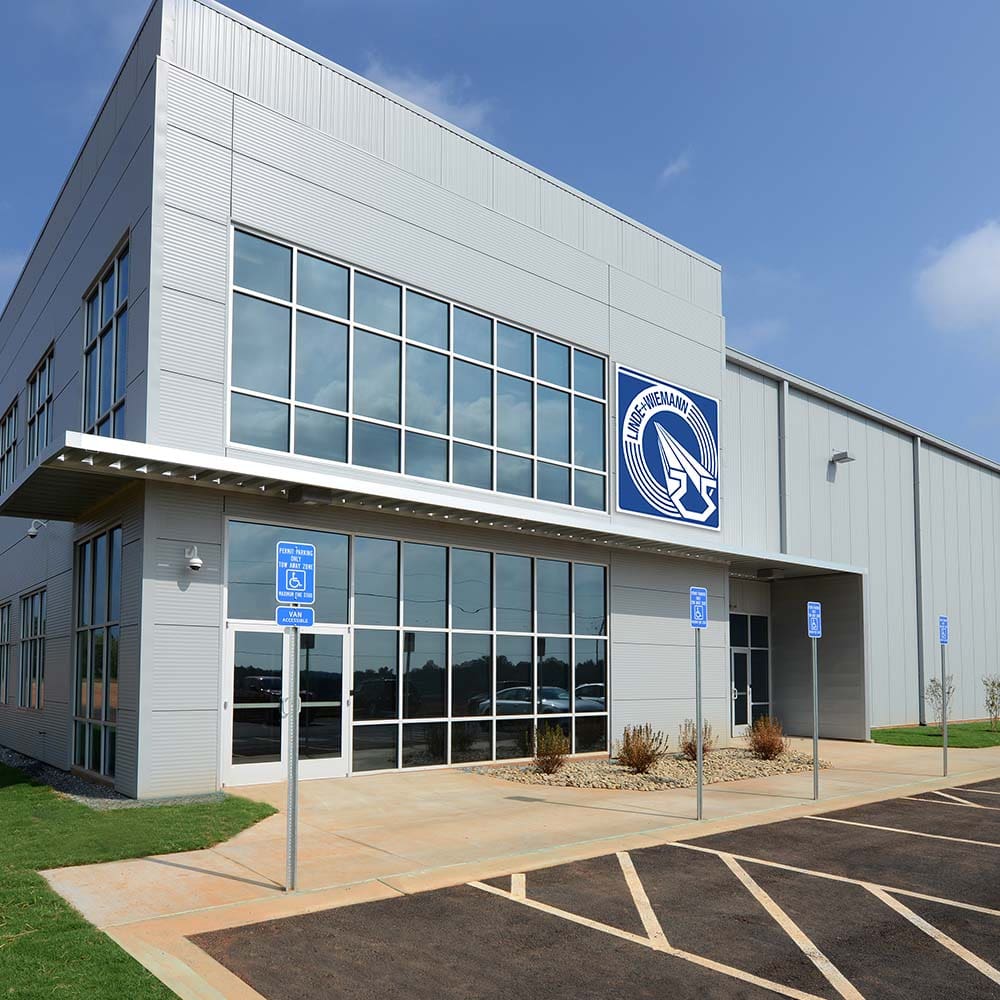
Linde + Wiemann:
A Case Study
Linde + Wiemann builds high quality metal subframe components for various auto manufacturers in the United States. L+W needed a new Phase I manufacturing space, delivered immediately after the design of 6 separate phases of a master construction plan, all within 8 months.
Designed
For 5 Expansions
QUALITY CONTROL
Quality Control Program
Our quality control program emphasizes planning and prevention as the best means of achieving overall project goals for quality, cost, and schedule. We view quality as more than a simple measurement of conformity to specifications-we believe true quality is obtained by building a team atmosphere with clearly understood expectations for each party involved in the project.
Subcontractor Qualification Program
The THS subcontractor qualification program functions as a quality assurance tool by carefully evaluating each subcontractor’s ability to meet project requirements.
Based on previous experience with THS and reference checks, performance criteria are established that classify the type of work a particular subcontractor is qualified to perform.
Financial strength is a prime consideration in evaluating a subcontractor’s ability to perform.
We will work in conjunction with clients to select contractors they prefer.
Site Management
A second factor in our quality effort is the constant reinforcement of objectives and clear communication on the project site. When doing this, we focus on four specific areas:
Pre-installation meetings
Regular monitoring of work in progress
Notice of items for correction
Continual punch listing
Continuous Improvement Process
The THS Constructors Continuous Improvement Process is formal recognition of the company’s belief that quality can be planned into every process through the involvement of all employees in the flow of information and decision-making.
This is based on four main principles:
Client Satisfaction
People effectiveness
Project controls
Safety