
Kooistra Neurology
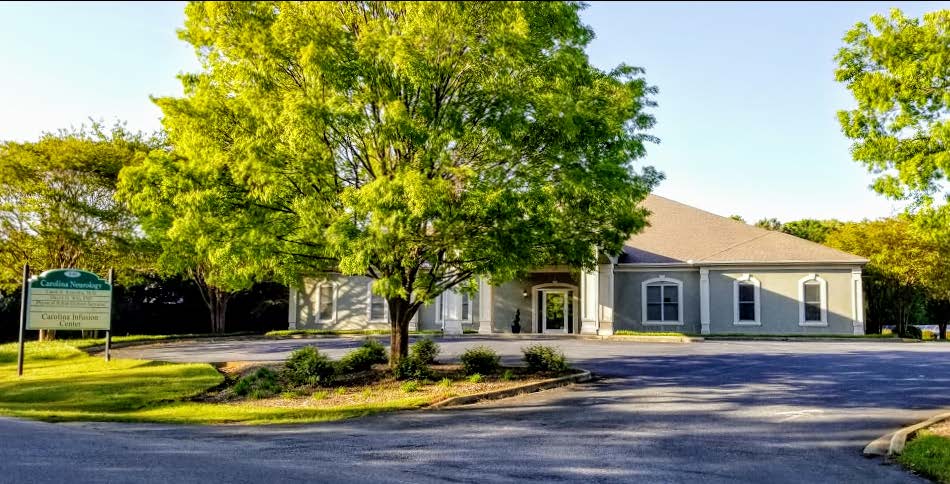
Location Spartanburg, SC Size 6,500 SF The practice is a comprehensive facility designed to provide specialized care and support for patients needs. The practice also includes modern exam rooms and laboratory space, ensuring accurate diagnostics and personalized treatment plans in a comfortable, efficient setting. Beyond clinical care, the facility offers well-designed private offices, consultation areas, […]
Mary Black Foundation
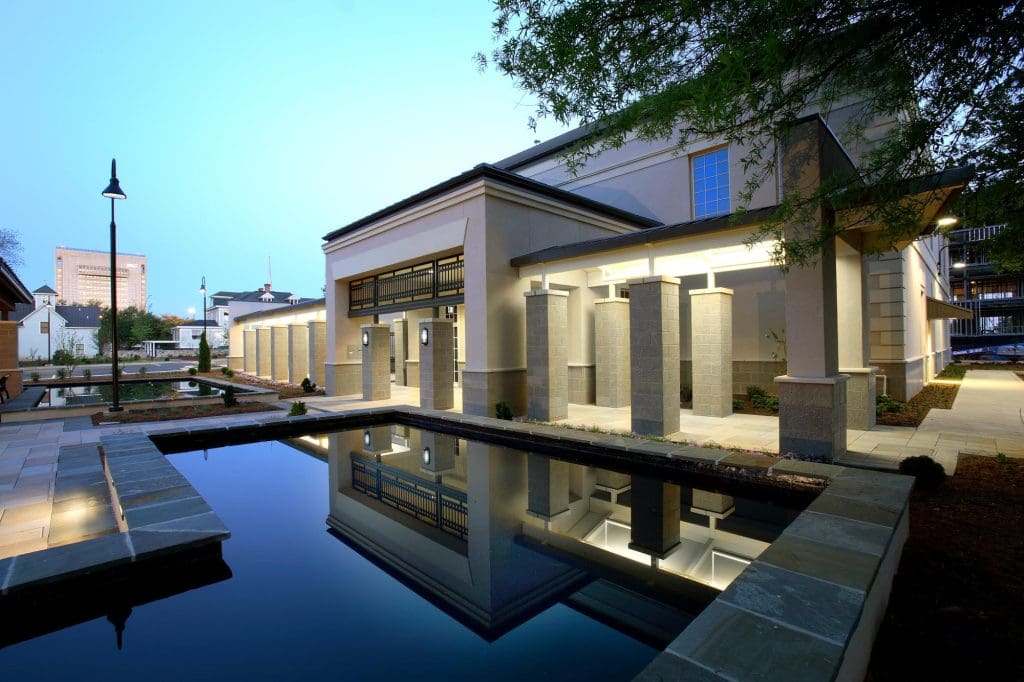
Location Spartanburg, SC Project Size 25,000 SF The Mary Black Foundation’s headquarters in Spartanburg, SC, is a cuttingedge facility that exemplifies sustainability and community engagement. Featuring modern administrative offices, the building is designed to support the Foundation’s mission of fostering health and wellness. A spacious community meeting room serves as a hub for collaboration, hosting […]
Montgomery Music Hall
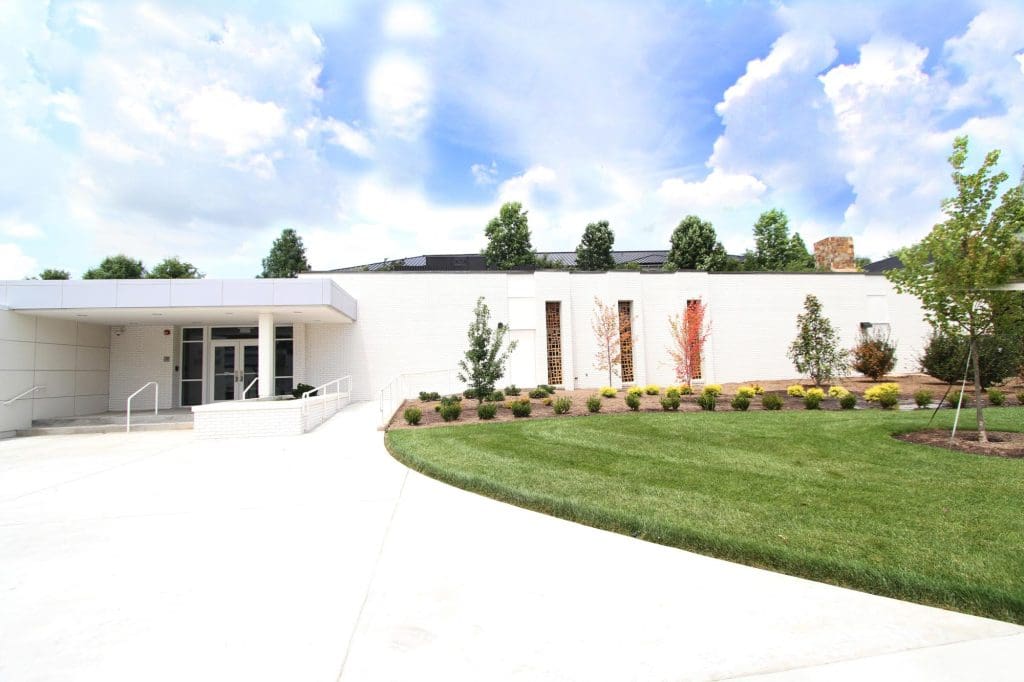
Location Spartanburg, SC Project Size 7,500 SF The renovation of the previous Wofford College bookstore into a vibrant educational facility for the music department at Wofford College is a transformative project blending history with modern functionality. The reimagined space now includes stateof- the-art classrooms designed to inspire learning and creativity in music education. Individual practice […]
Grady Orthopedics
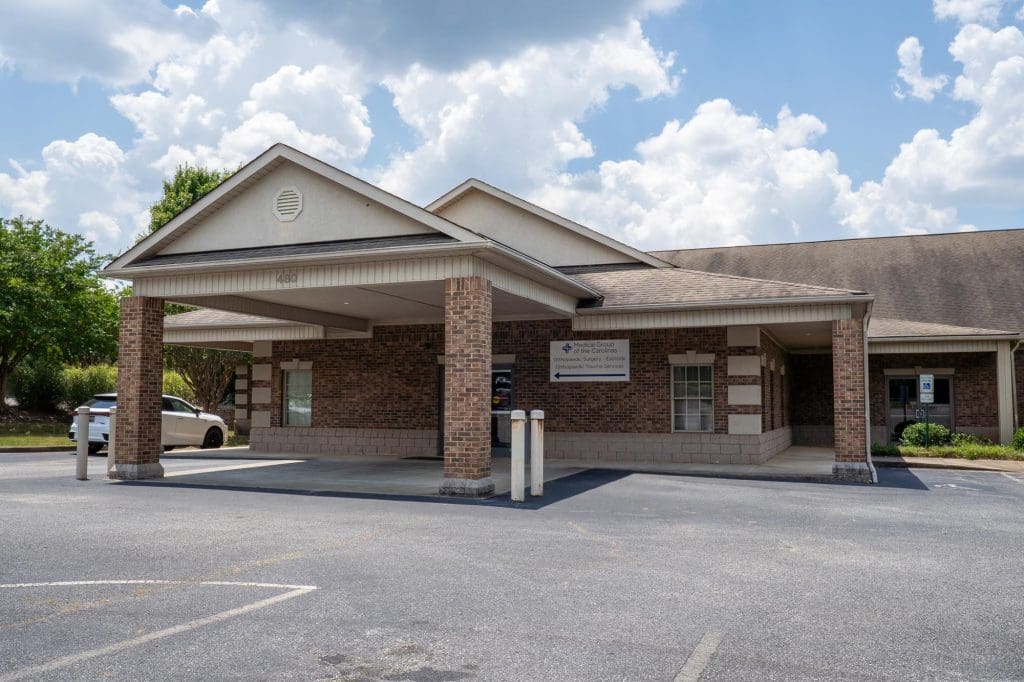
Location Spartanburg, SC Size 12,500 SF This orthopedic practice is a comprehensive facility designed to provide specialized care and support for patients with musculoskeletal needs. The practice also includes modern exam rooms and laboratory space, ensuring accurate diagnostics and personalized treatment plans in a comfortable, efficient setting. Beyond clinical care, the facility offers well-designed private […]
Family Physicians of Spartanburg
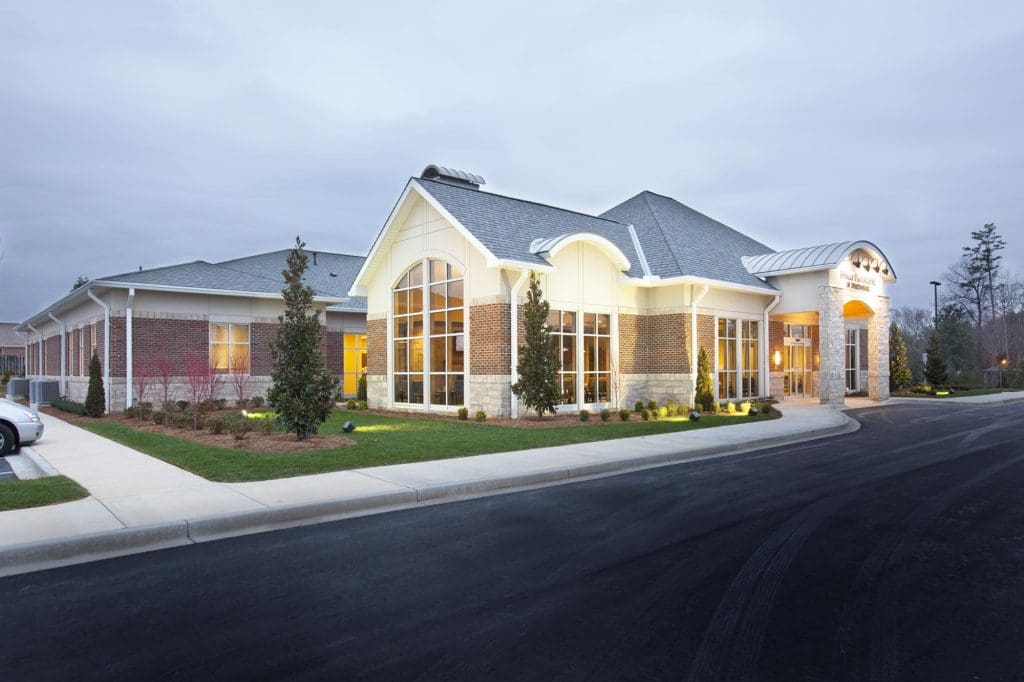
Location Spartanburg, SC Size 17,077 SF This 17,077-square-foot facility is thoughtfully designed to provide comprehensive healthcare services under one roof. It features a modern family practice doctor’s office and medical laboratory, ensuring patients have access to a wide range of medical care. A fully equipped pharmacy is conveniently located on-site, streamlining the process of filling […]
Devore Dermatology
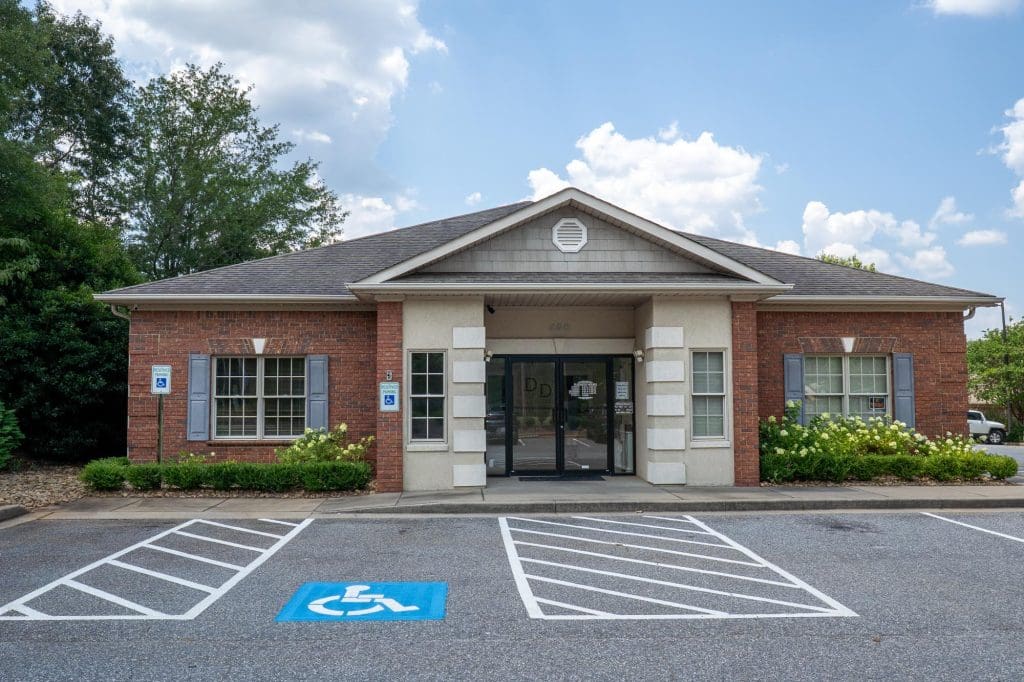
Location Spartanburg, SC Project Size 25,000 SF This dermatology practice is a comprehensive facility designed to provide specialized care and support for patients needs. The practice also includes modern exam rooms and laboratory space, ensuring accurate diagnostics and personalized treatment plans in a comfortable, efficient setting. Beyond clinical care, the facility offers well-designed private offices, […]
The Citadel – Bastin Hall
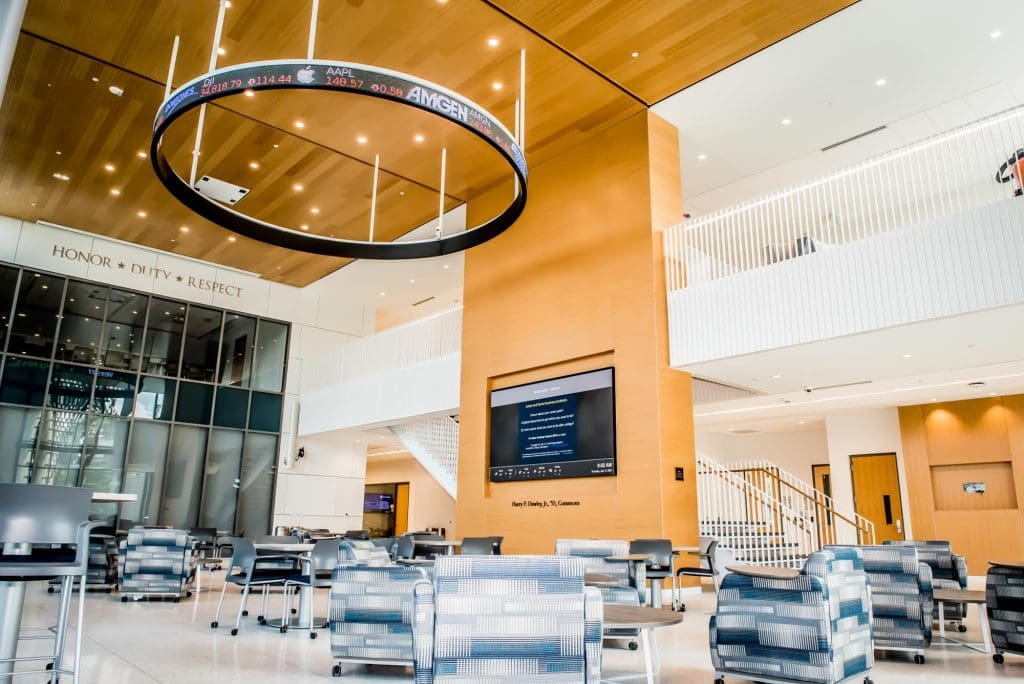
Location Charleston, SC Project Size 43,400 SF Bastin Hall, a 43,400-square-foot facility located at The Citadel in Charleston, South Carolina. Designed to be the new home of The Tommy and Victoria Baker School of Business, this state-of-the-art academic building will feature 11 modern classrooms, 7 breakout and work rooms, 3 collaborative student and faculty workspaces, […]
Clemson Core Campus
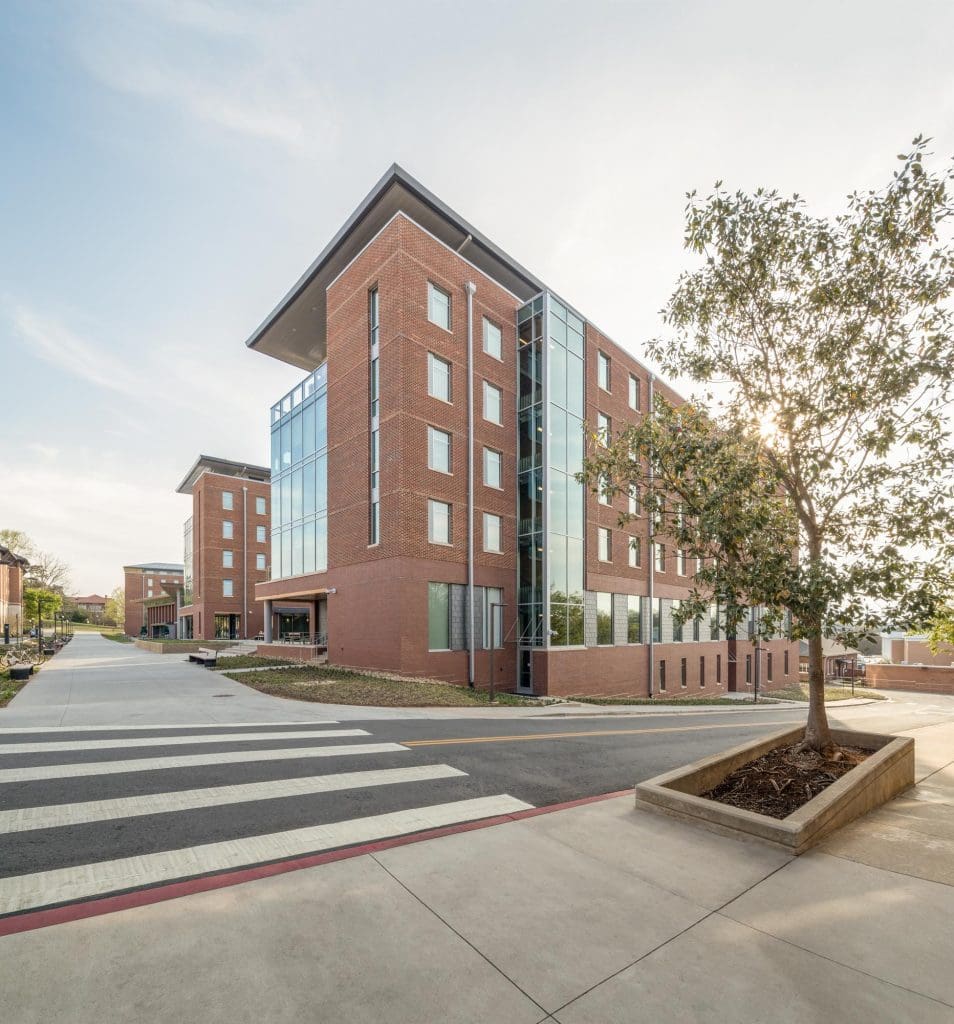
Location Clemson, SC Project Size 300,000 SF The Clemson Core Campus project included student housing and dining facility centrally located on Clemson University’s main campus. The development includes three residential towers and a full-service dining hall, providing accommodations for approximately 700 students and seating for 1,400 diners. The facility also incorporates dedicated office and administrative […]
Harbinger / Two Capital Partners
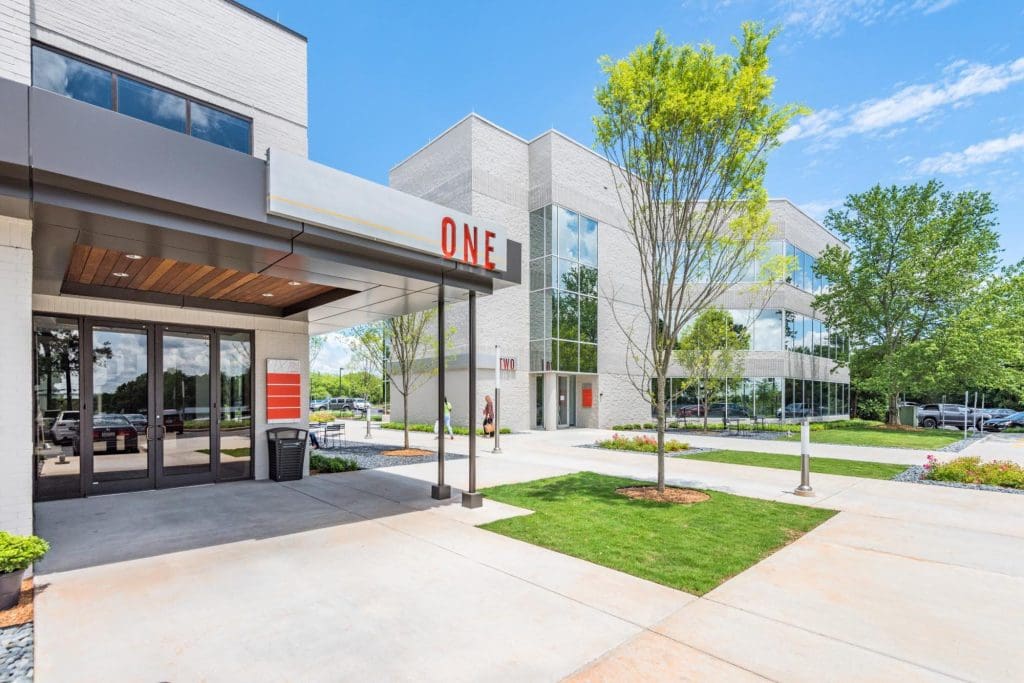
Location Greenville, SC Project Size 43,000 SF Two Capital Partners contracted THS Constructors to renovate the interior and exterior of the Harbinger One Building in Greenville, South Carolina. The renovation consisted of the office building including complete gut and up fit of men’s and women’s restroom, installation of a new lobby and entrance, redesigning and […]
Park 37 – Two Capital Partners
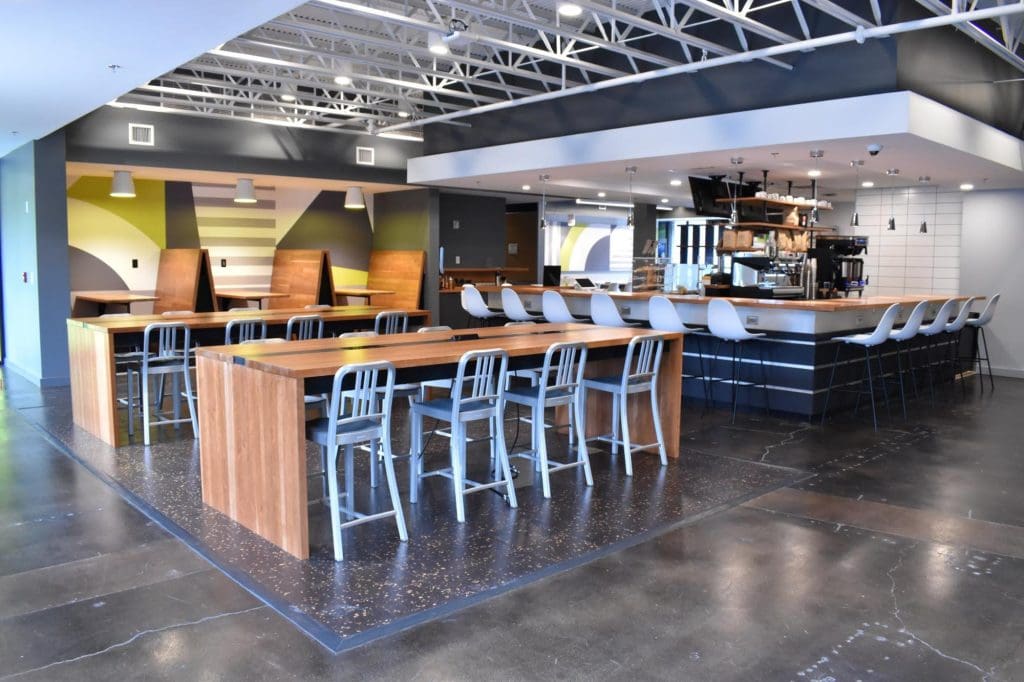
Location Greenville, SC Project Size 32,000 SF Two Capital Partners contracted with THS Constructors to provide construction services for the renovation of their Park 37 signature building in Greenville, SC. The project consisted of a complete demolition of the interior of the building (2 stories) and the full up fit, consisting of office space, a […]