
The Citadel – Bastin Hall
Location
Charleston, SC
Project Size
43,400 SF
Bastin Hall, a 43,400-square-foot facility located at The Citadel in Charleston, South Carolina.


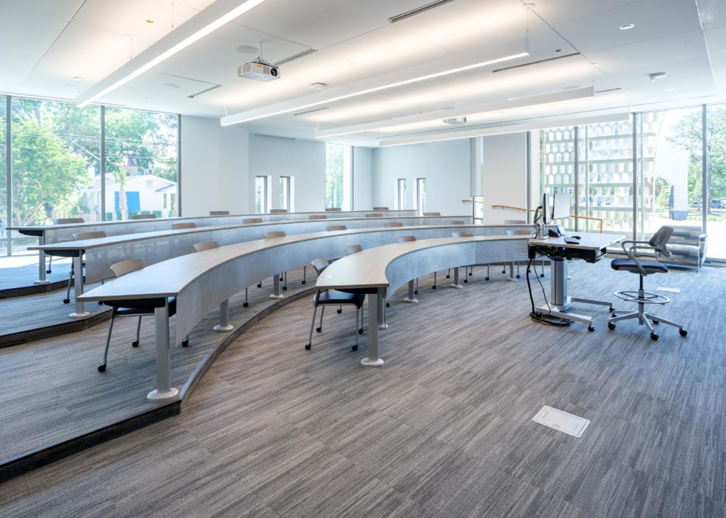

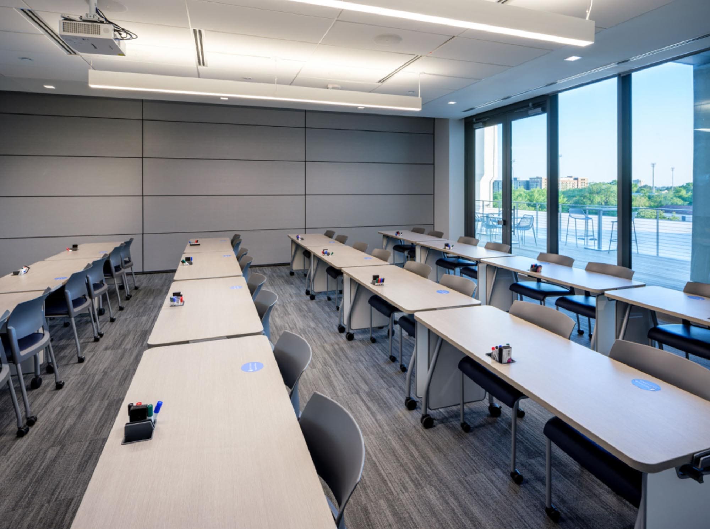
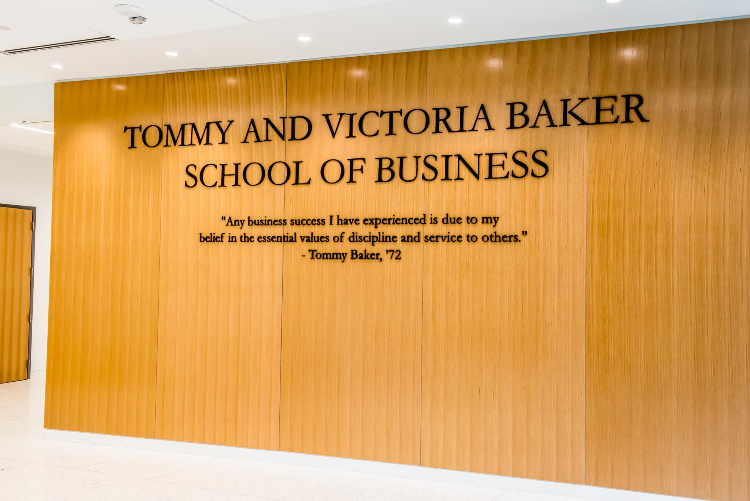
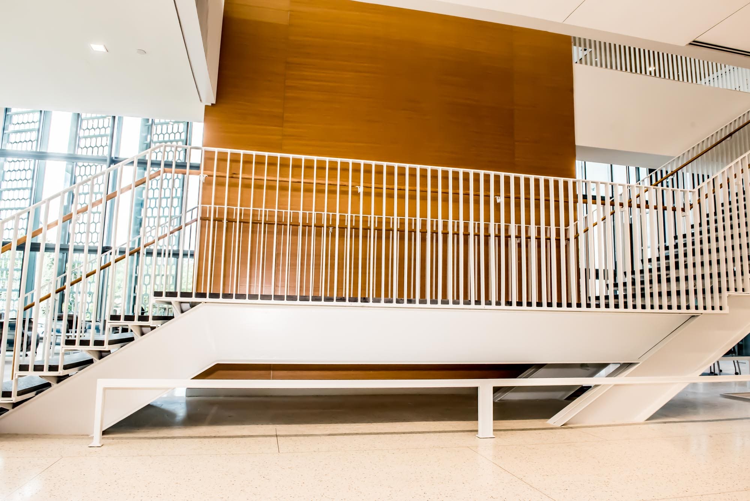
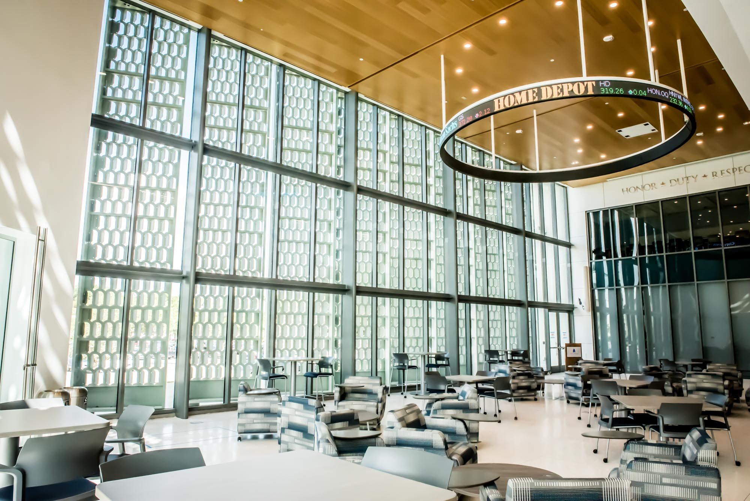
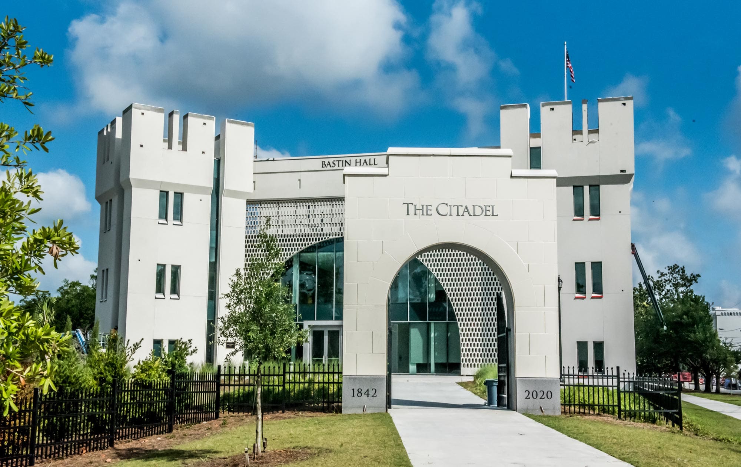
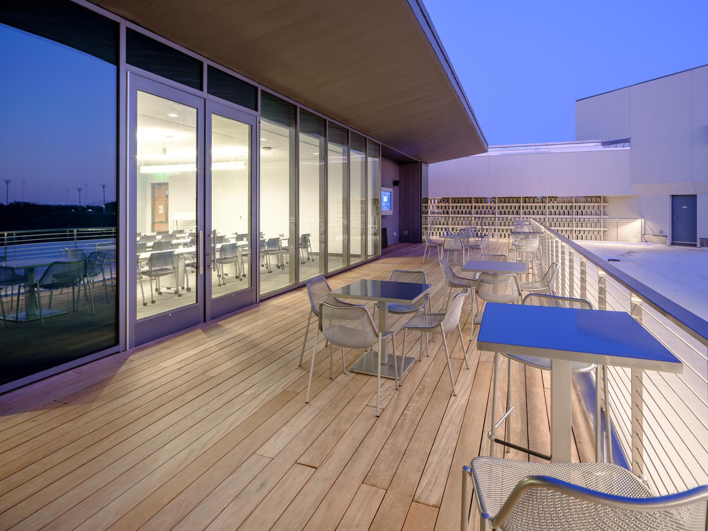
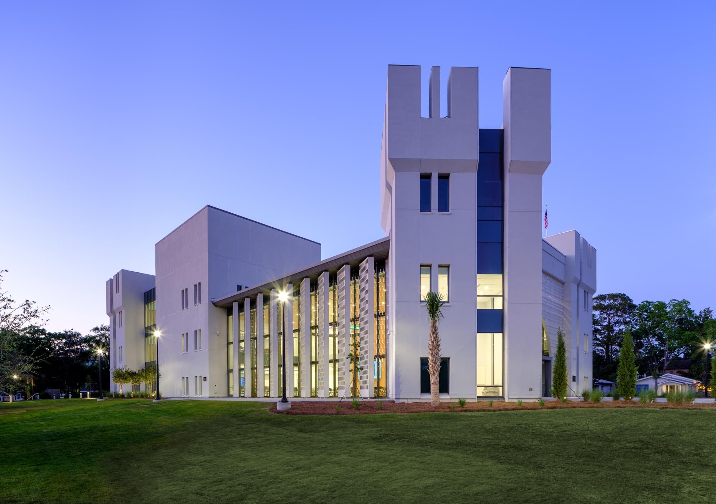
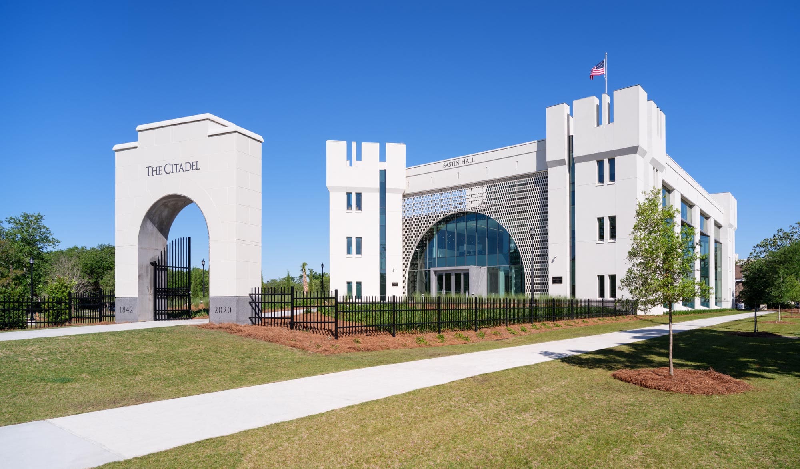
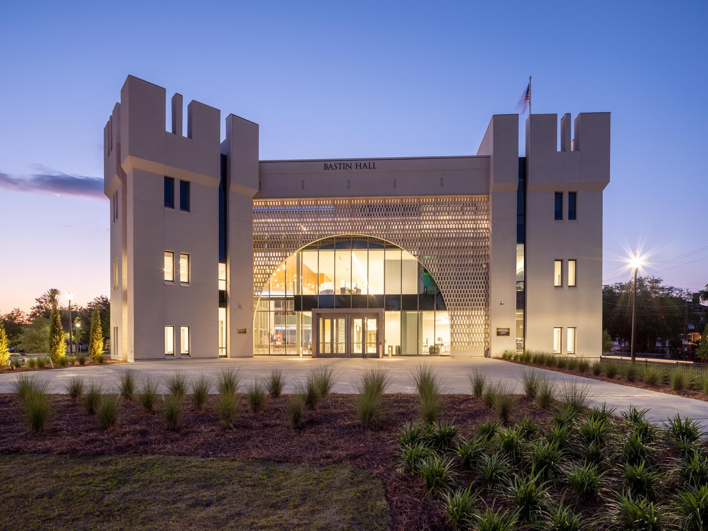
Designed to be the new home of The Tommy and Victoria Baker School of Business, this state-of-the-art academic building will feature 11 modern classrooms, 7 breakout and work rooms, 3 collaborative student and faculty workspaces, 35 faculty offices, an advising center, an innovation lab, and expansive commons areas. Additional amenities include a second-floor balcony, a rooftop terrace, and two outdoor courtyard/event spaces.
Given the site’s low-bearing soils and floodplain conditions typical of the Lowcountry region, friction piles were utilized in the foundation design to mitigate settlement and ensure long-term structural stability.
Bastin Hall serves as a dynamic learning environment that blends traditional academic instruction with experiential learning opportunities, equipping future entrepreneurs and business leaders with the skills and resources needed for success.
Delivery Method
Design-Build
Construction Details
New construction and associated site work of three-story facility
Architect
Liollio Architecture
Project Duration
18 Months
Engineers
ADC Engineering, 4SE, Inc.,
DWG, Inc.