
Hellenic Center and Social Hall
Location
Charleston, South Carolina
Project Size
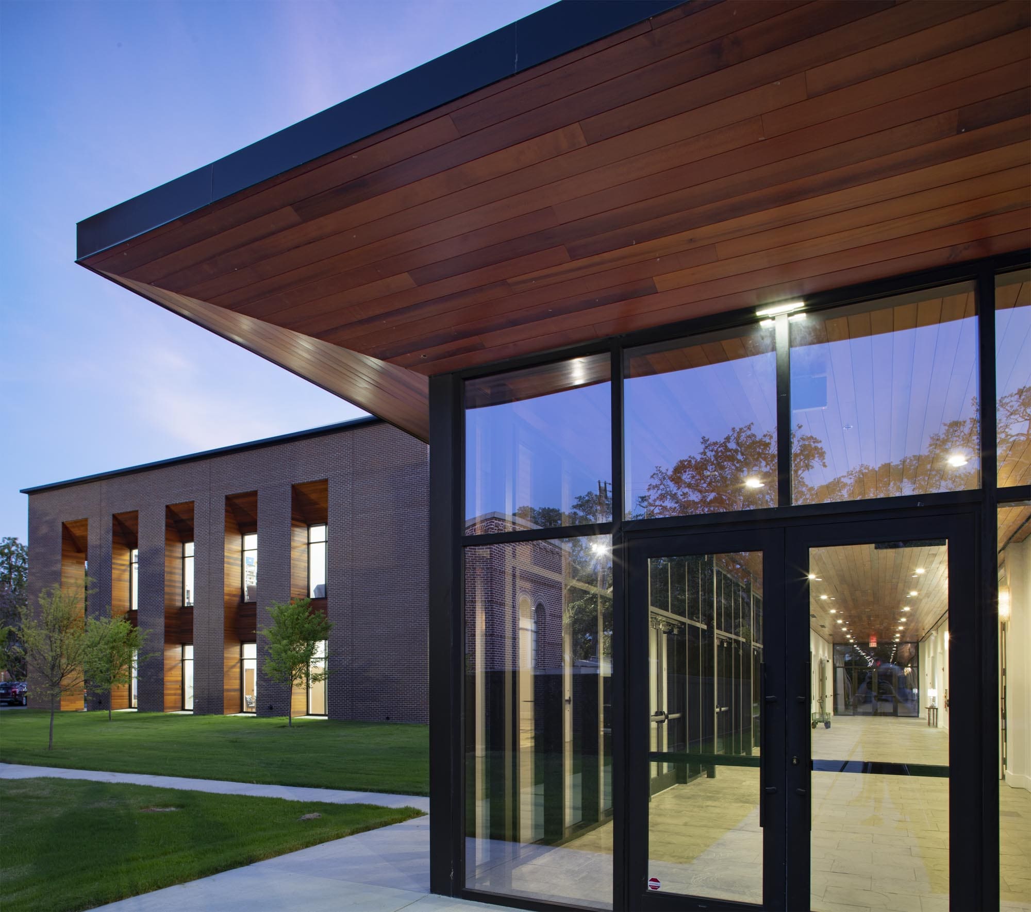
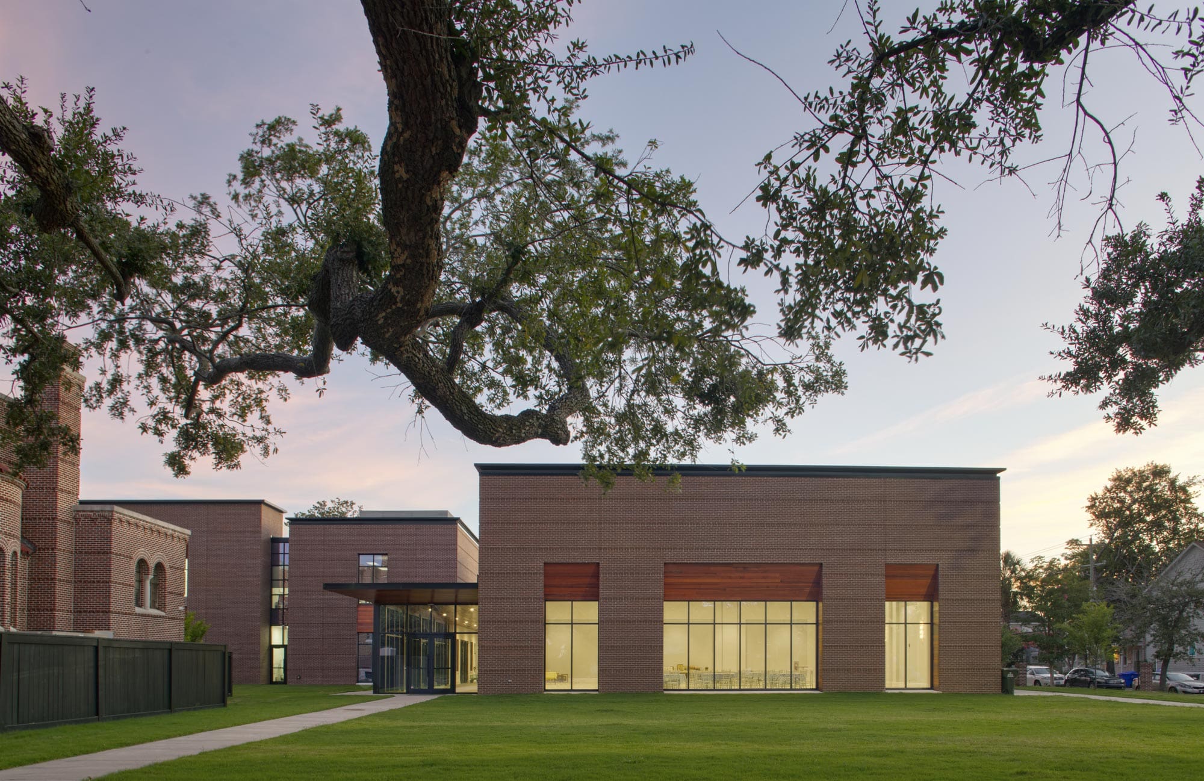
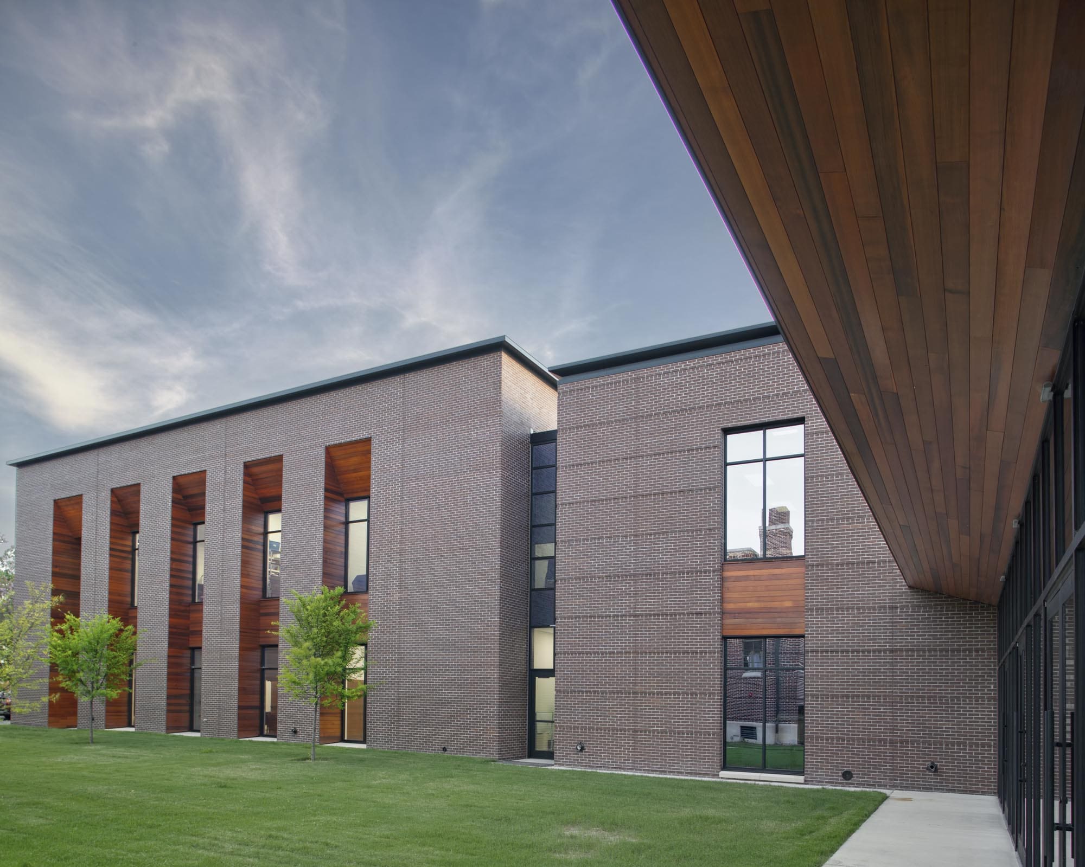
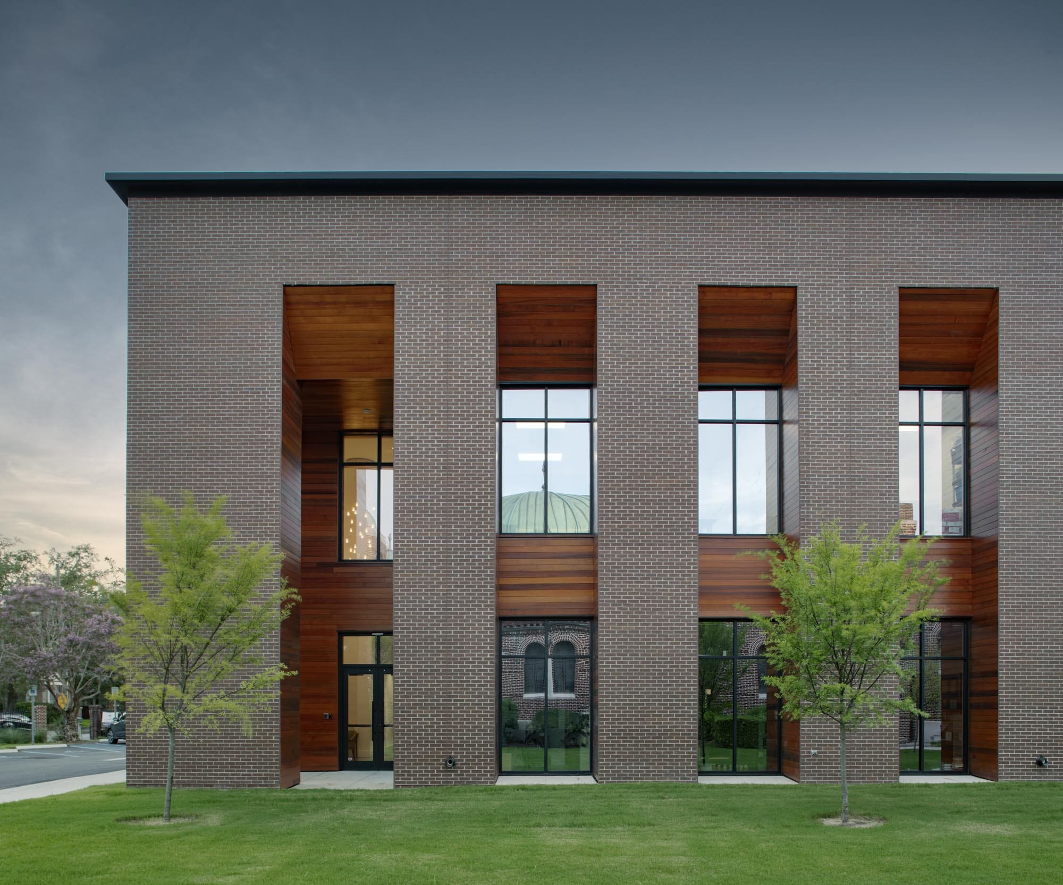
THS Constructors was been selected to lead the construction of a 25,198 -square-foot Hellenic Center and Social Hall for the Greek Orthodox Church of the Holy Trinity in Charleston, South Carolina.


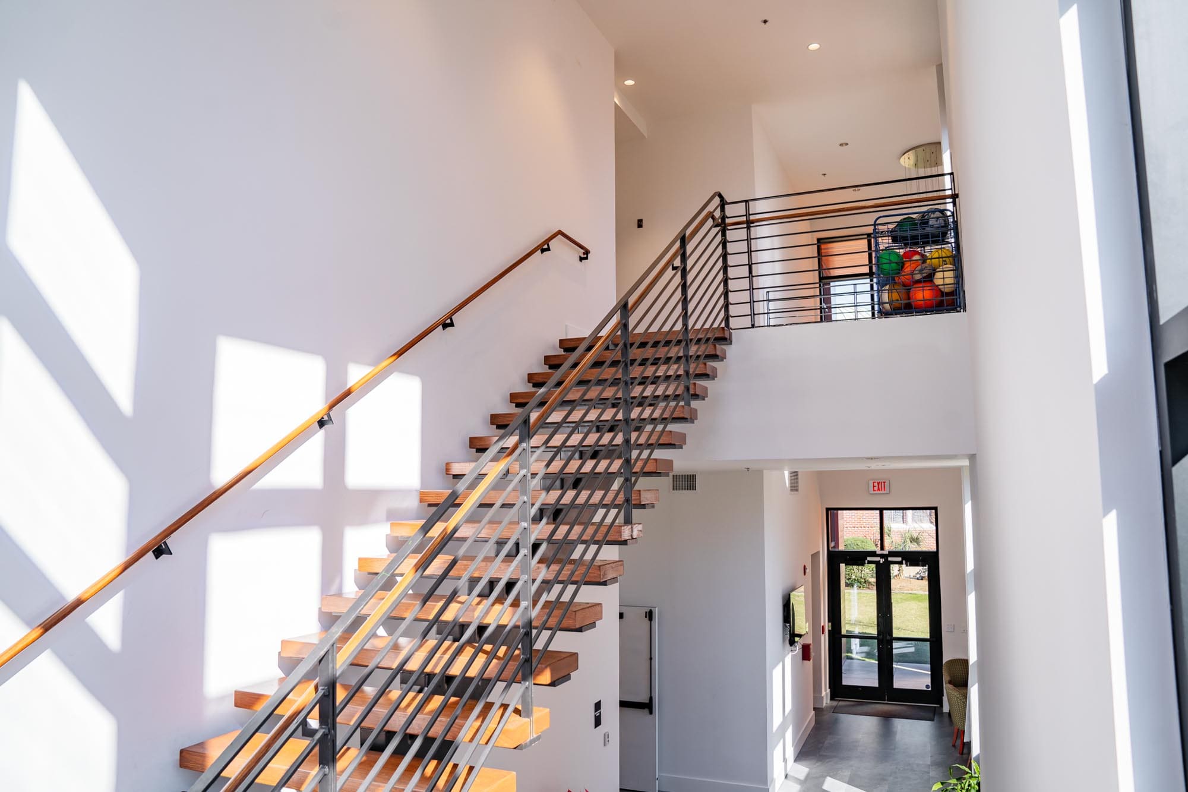
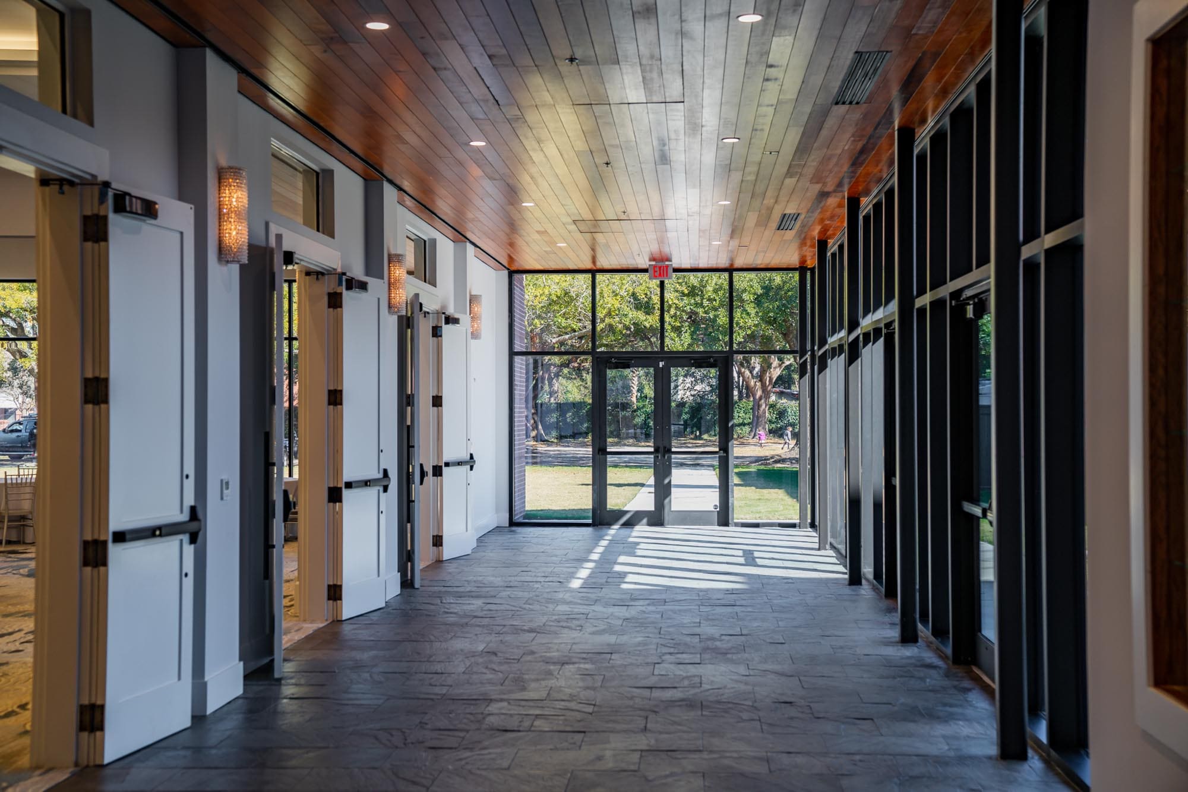
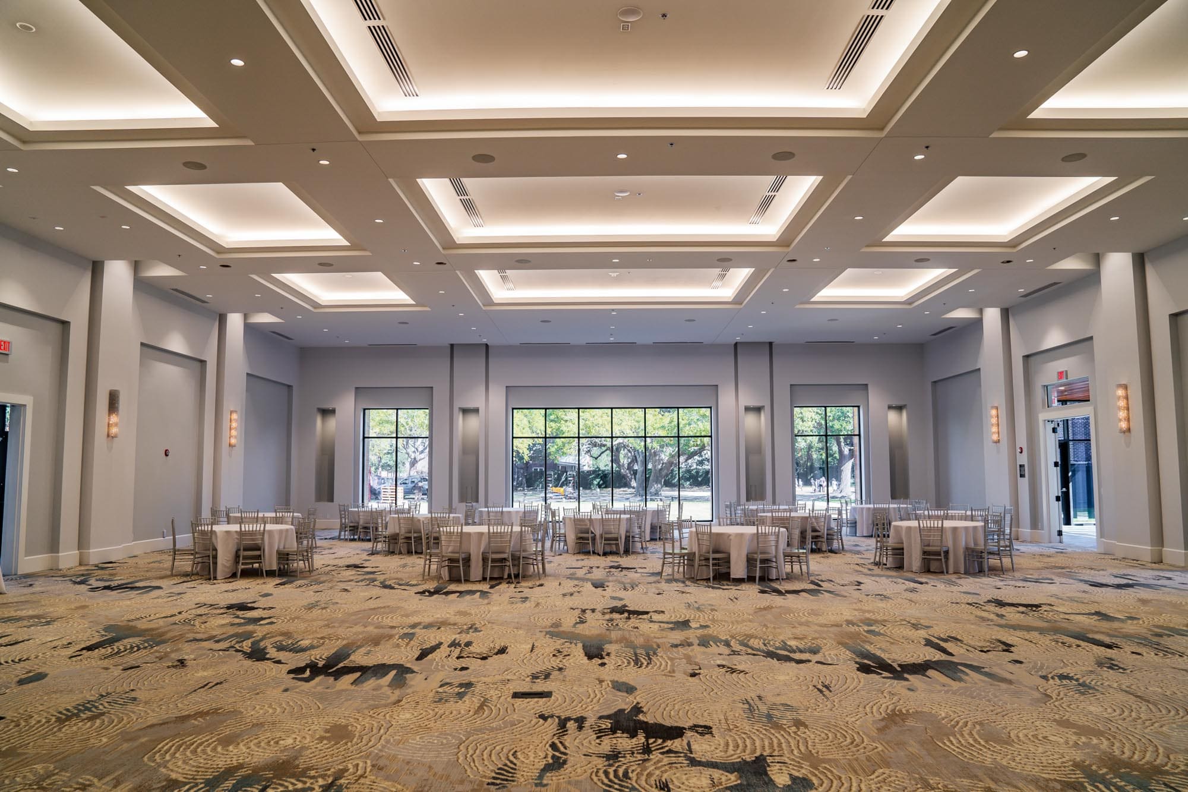
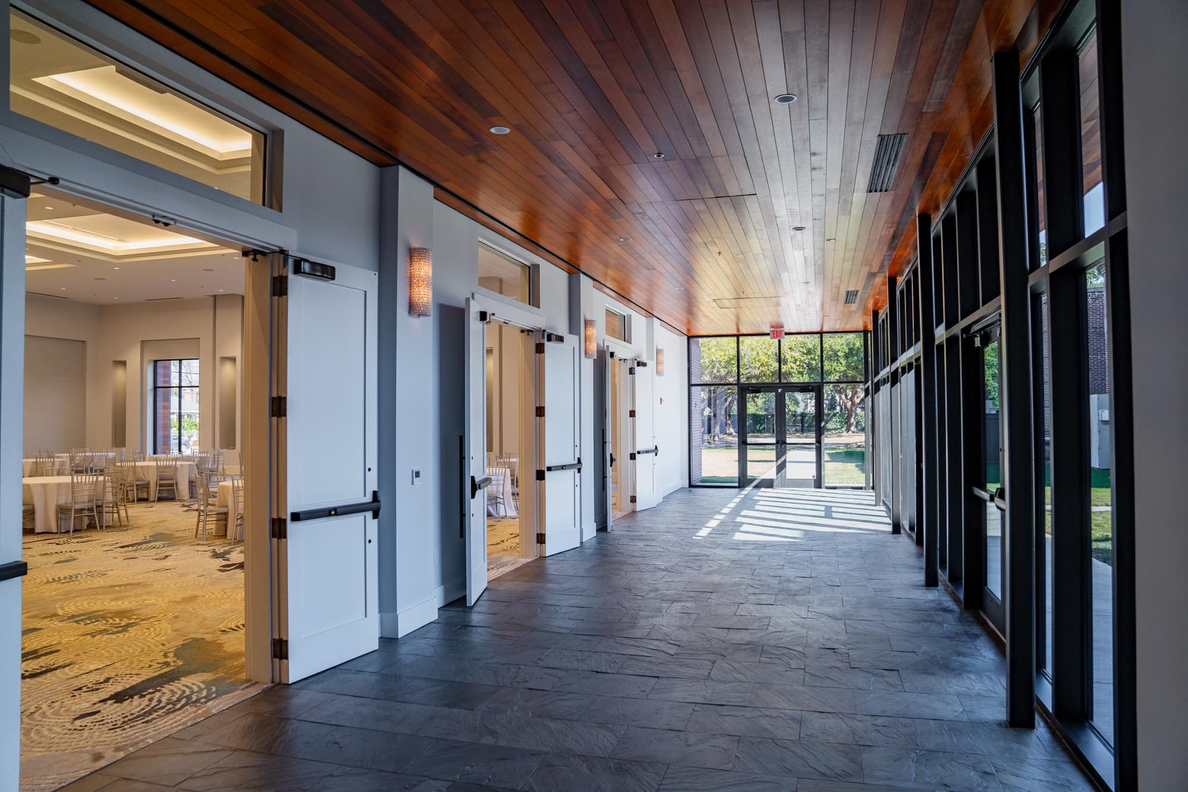
Prior to the start of construction, THS provided significant value engineering services—replacing the originally specified friction piles with aggregate piers. This strategic redesign resulted in substantial cost savings for the client without compromising structural integrity.
The project commenced with the demolition of existing structures on the site. The new development will include a two-story administration and classroom facility, along with a one-story social hall equipped with a full commercial kitchen. The structure will be built with load-bearing concrete masonry walls and structural steel framing, complemented by exterior metal stud walls. Reinforced concrete floors will be supported by aggregate piers to ensure stability.
An elevated floor system featuring concrete on steel decking with a steel structural frame, as well as a steel-framed roof, will complete the building’s robust construction.
Delivery Method
Design-Build
Construction Details
Architect
Bello Garris Architects
Project Duration
9 Months
Engineers
RMF Engineering
Forseberg Engineering
4SE Structural Engineers