
St Matthew’s Episcopal Church
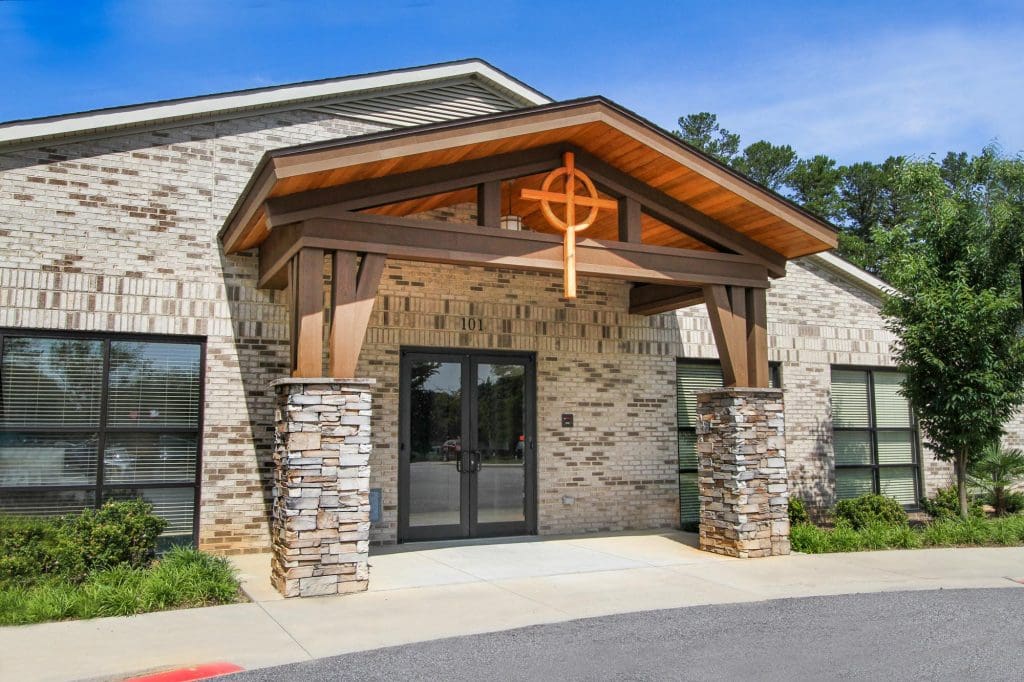
Location Spartanburg, SC Project Size 15,000 SF Originally built in the 1960s, this facility has been a vital part of the community for decades. Over time, the sanctuary was expanded to provide additional space for worship and gatherings, maintaining the character of the original design while accommodating the needs of a growing congregation. The updates […]
Roebuck Baptist Church
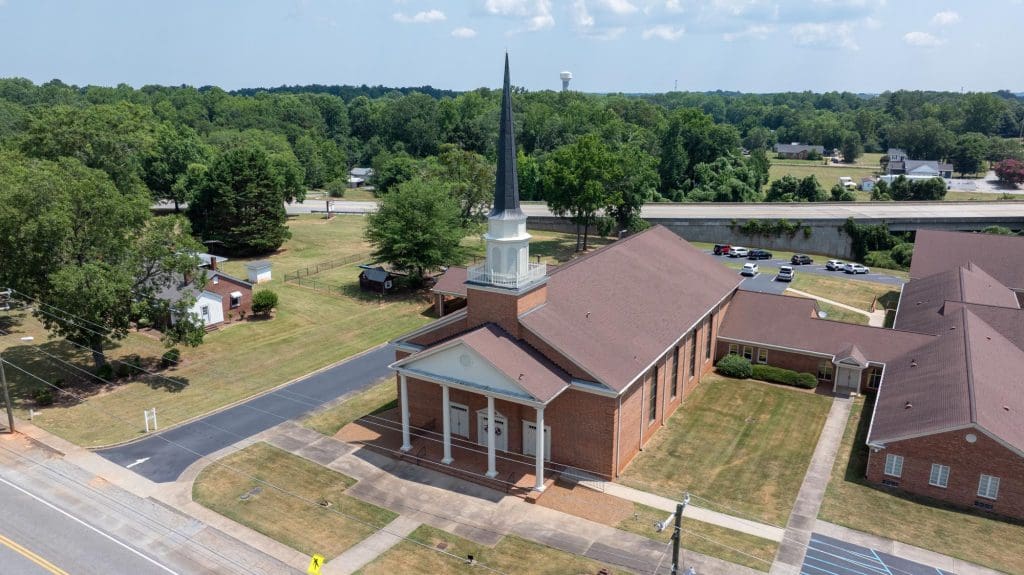
Location Roebuck, SC Square Footage 45,000 SF Roebuck Baptist Church, founded in 1911 in Roebuck, SC, expanded its campus by more than 45,000 square feet. The project included the construction of two new educational wings and a modern sanctuary, which also houses additional educational spaces and administrative offices, enhancing the church’s facilities to better serve […]
Philadelphia Baptist Church
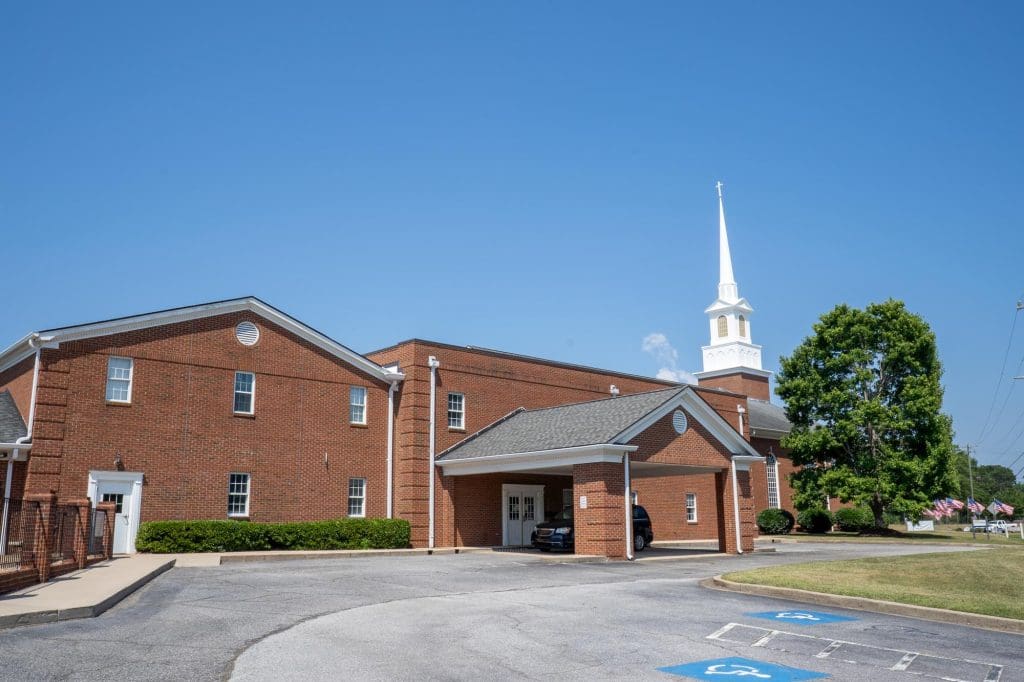
Location Pauline, SC Delivery Method Design-Build Philadelphia Baptist Church in Pauline, SC undertook a major campus expansion, which included the demolition of the existing sanctuary to make way for a larger, modern facility. Additionally, the church constructed a new Family Life Center, featuring a full commercial kitchen, expanded educational spaces, and a gymnasium. As part […]
Mount Moriah Baptist Church
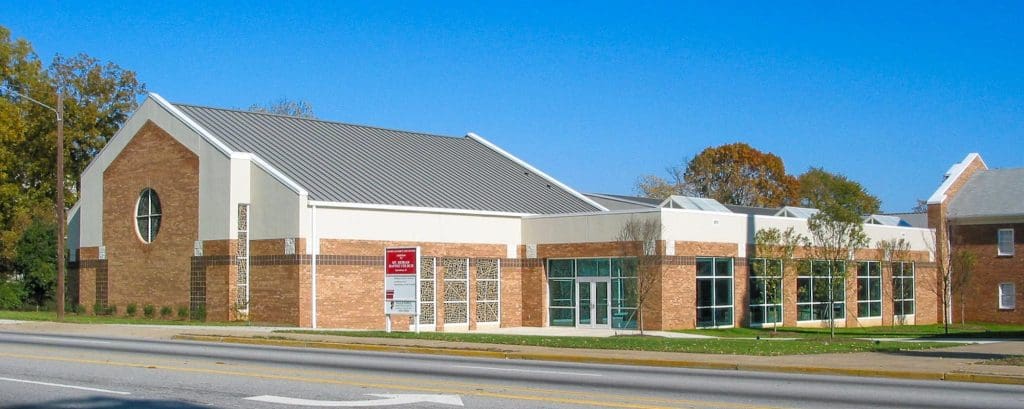
Location Spartanburg, SC Project Size 28,000 SF An addition to the original facility built for Mount Moriah, we also expanded space seamlessly integrates modern amenities with its existing structure to meet the evolving needs of the community. The facility now features a spacious chapel, providing a serene environment for worship, reflection, and gatherings. A commercial […]
First Pres Spartanburg
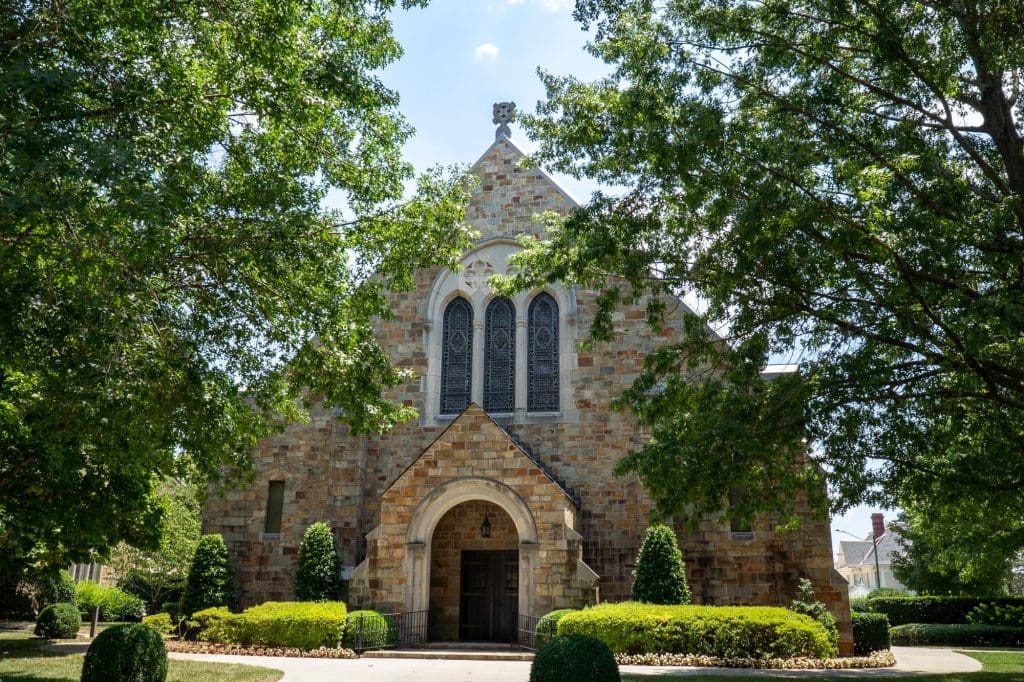
Location Spartanburg, SC Size 32,000 SF The First Presbyterian Church Family Life Center is a versatile facility designed to promote wellness, education, and community engagement. It features a fully equipped gym, weight room, and cardio area, and an indoor running track offering spaces for fitness enthusiasts. Modern locker rooms provide comfort and convenience, ensuring a […]
Hellenic Center and Social Hall
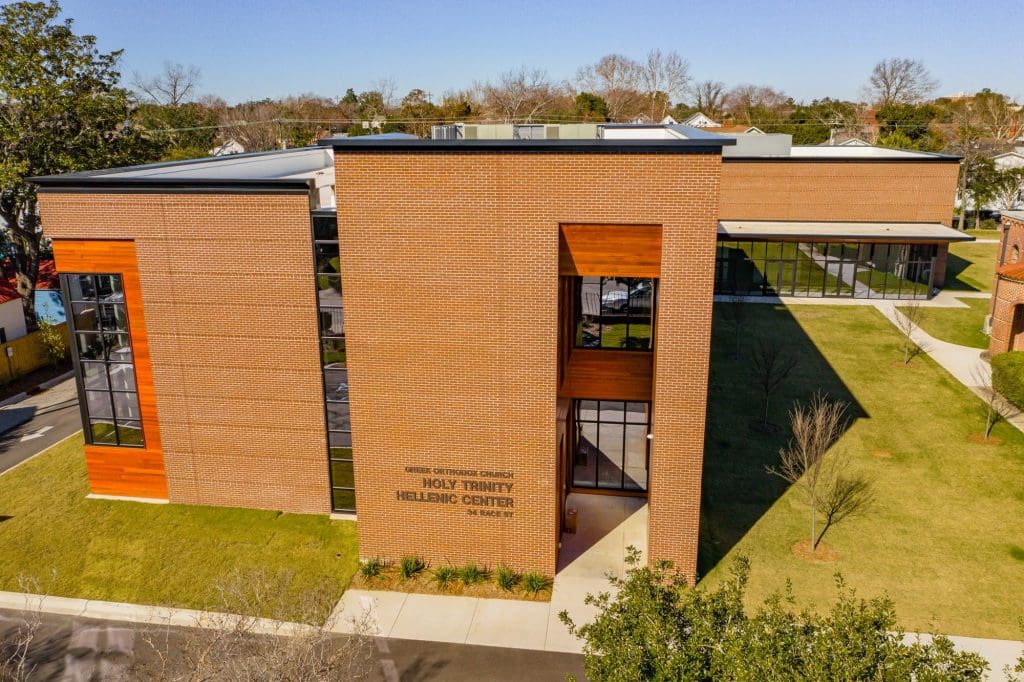
Location Charleston, South Carolina Project Size 25,198 SF THS Constructors was been selected to lead the construction of a 25,198 -square-foot Hellenic Center and Social Hall for the Greek Orthodox Church of the Holy Trinity in Charleston, South Carolina. Prior to the start of construction, THS provided significant value engineering services—replacing the originally specified friction […]