
Lockhart Power
Location
Union, SC
Size
100,000 SF
Situated on the southernmost parcel of Union County’s Midway Green Industrial Park, the Lockhart Power Speculative Building was delivered through a turnkey design-build approach.
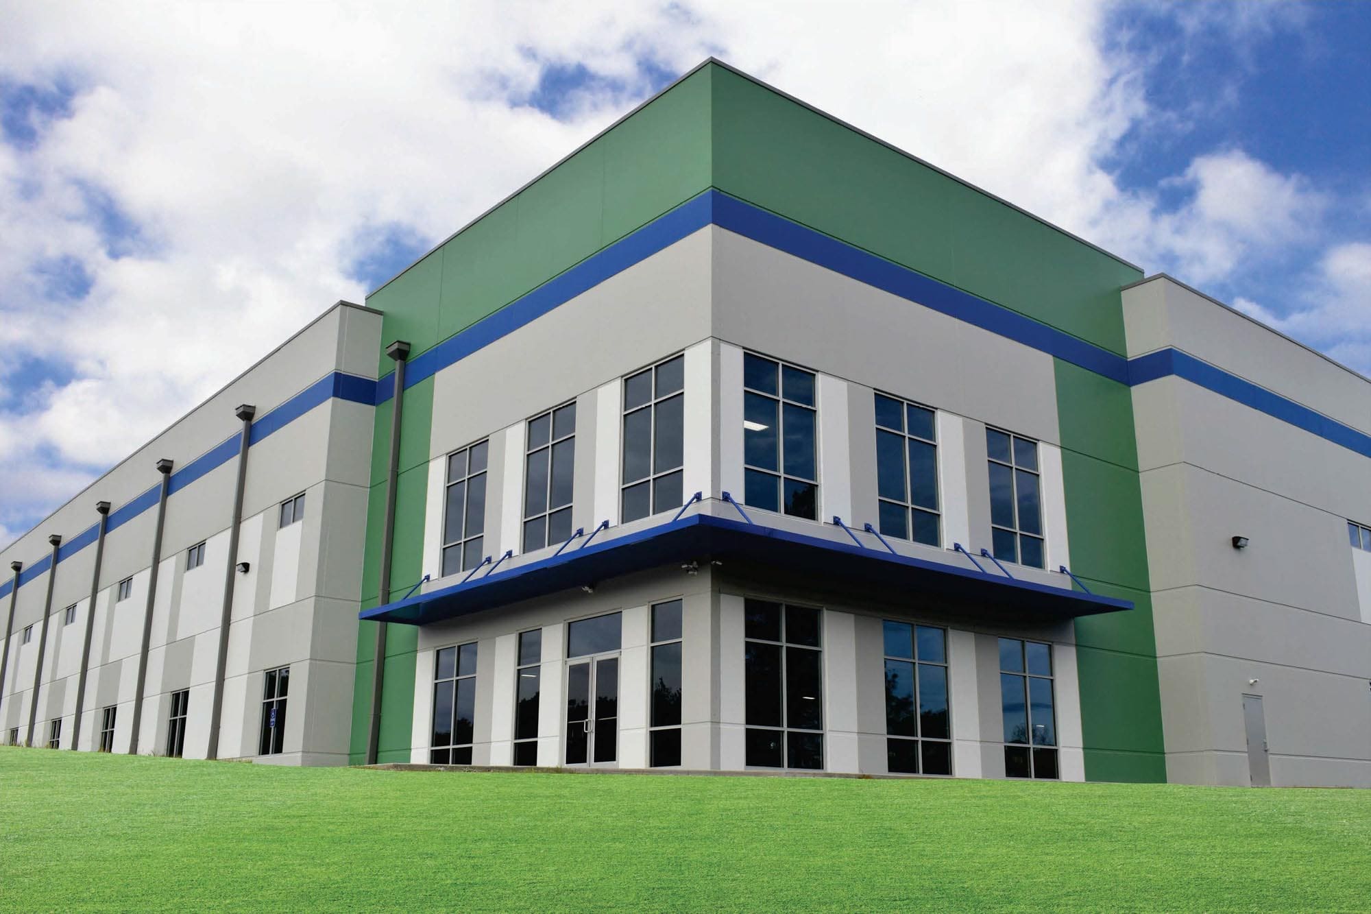

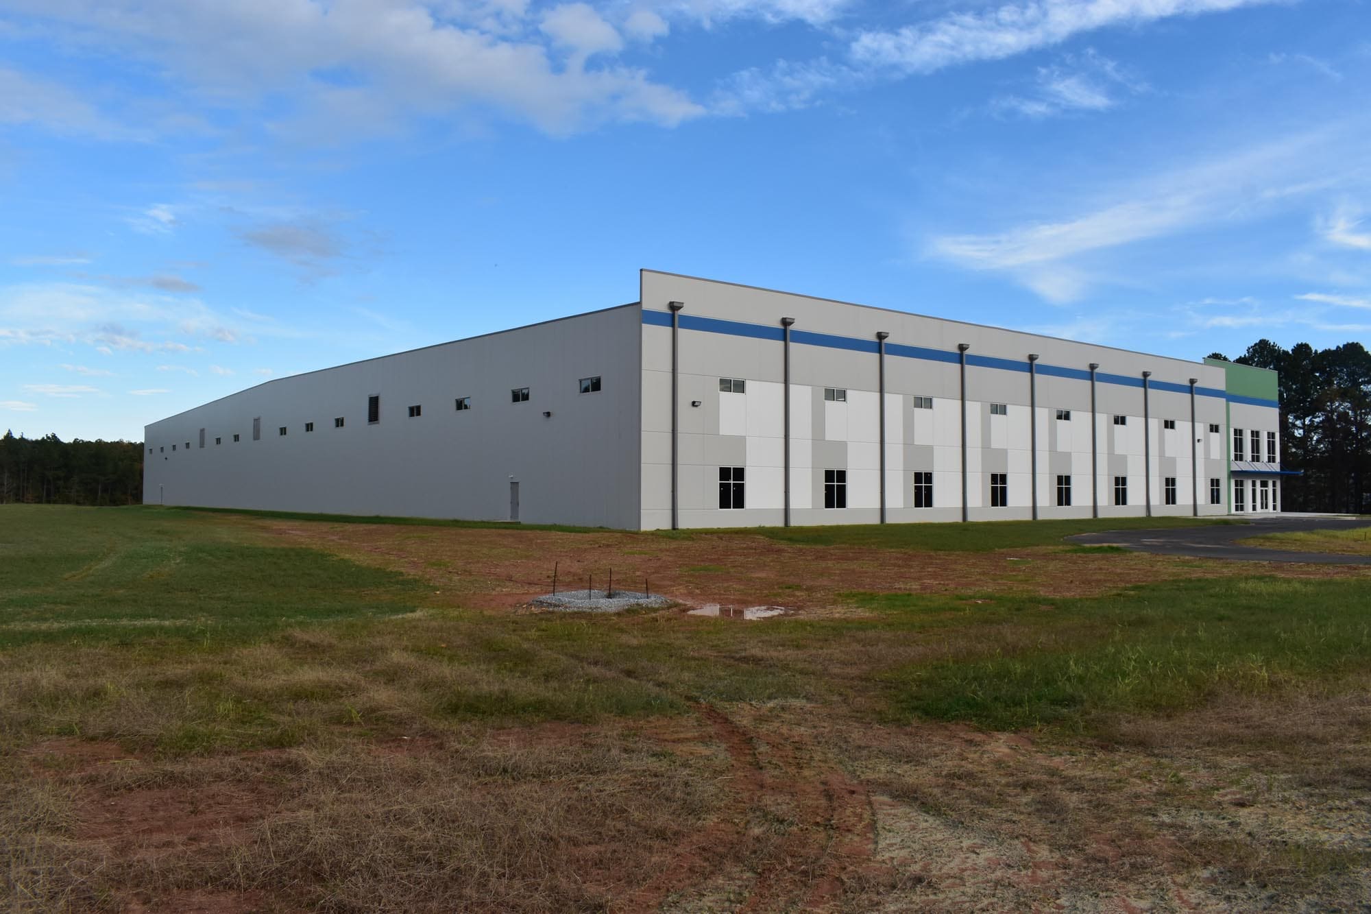
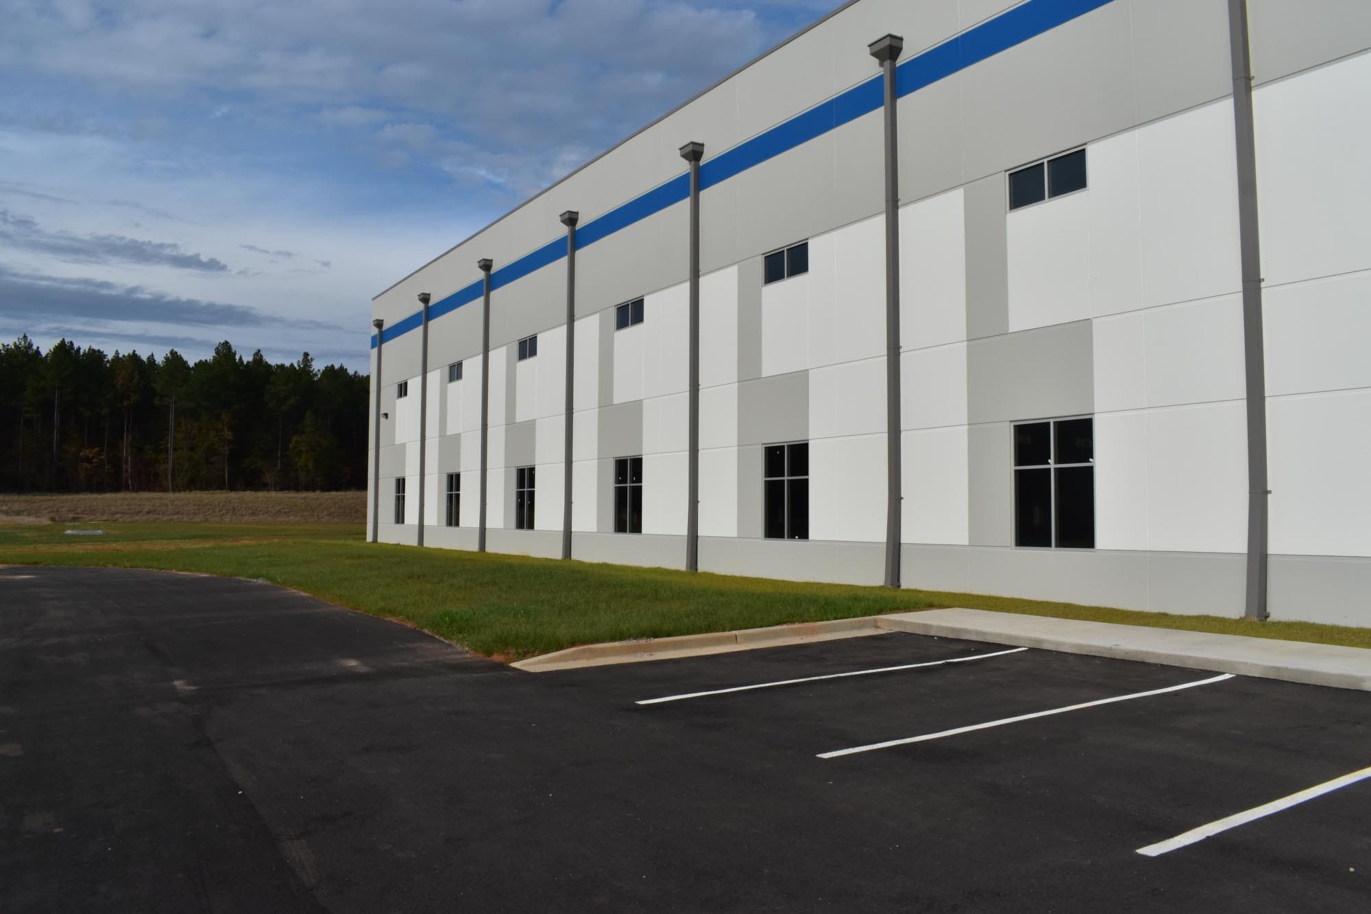
The 100,000-square-foot shell, designed by McMillan Pazdan Smith, is expandable to a minimum of 200,000 square feet. The building features insulated precast concrete wall panels integrated with clerestory windows and knockout panels to allow for additional natural light. A modern, upscale appearance is achieved through a striking storefront entrance and contemporary architectural elements.
With a clear height of 32 feet and column spacing of 50’ x 50’, the building is engineered for flexible future growth. The expansion wall incorporates removable insulated metal panels, enabling seamless interior openness during future build-out phases.
“The design-build construction management staff delivered the greenfi eld project on time and under budget to enable us to market the building to prospective manufacturers. We give THS Constructors an excellent recommendation on its project delivery and look forward to future opportunities to work together again.”
-Bryan Stone, PE
COO, Lockhart Power
Delivery Method
Design-Build
Construction Details
Conventional structural steel frame with precast concrete wall panels and single ply roof
Architect
McMillan Pazdan Smith
Project Duration
9 Months
Engineers
Bailey & Sons,
DePaul Engineers,
Thomas Mechanical,
Walker & Whiteside