
FN-AMERICA PF-2
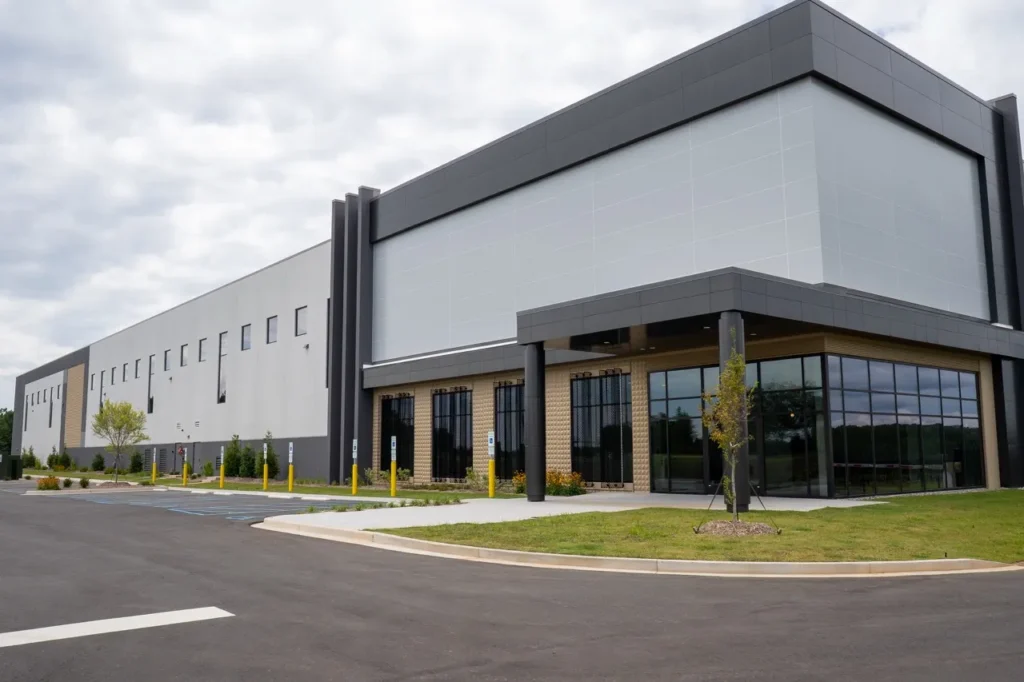
Location Liberty, SC Project Size 60,000 SF The U.S. subsidiary of international firearms manufacturer FN Herstal, S.A. – has partnered with THS Constructors for the design-build of a new 60,000-square-foot light manufacturing facility in Liberty, South Carolina. The facility’s design features a durable precast exterior supported by a structural steel frame. Key components include a […]
Raumedic
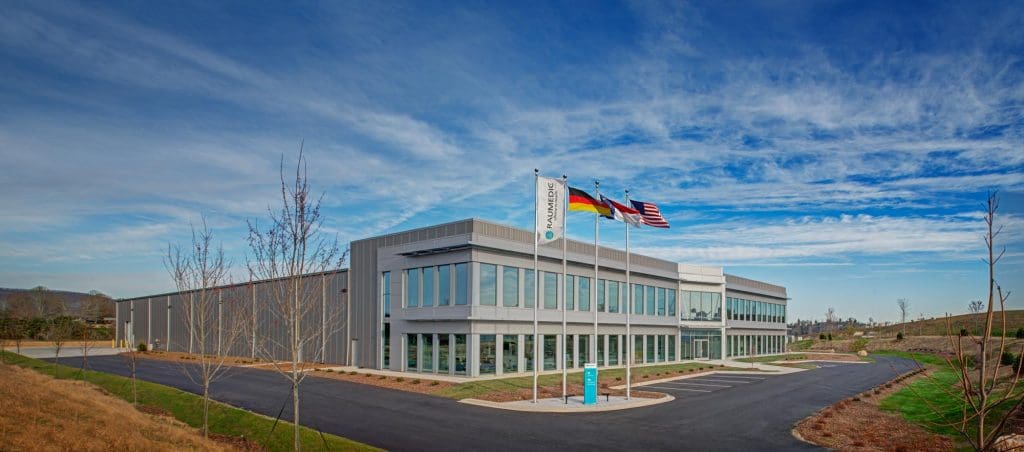
Location Mills River, NC Size 73,000 SF THS Constructors completed a new 73,000-square-foot facility for Raumedic, marking the company’s first U.S.-based manufacturing operation. The project included the construction of ISO Class 7 and 8 clean rooms to support the production of medical device components through extrusion and injection molding. A critical component of the project […]
Southchase Speculative Building
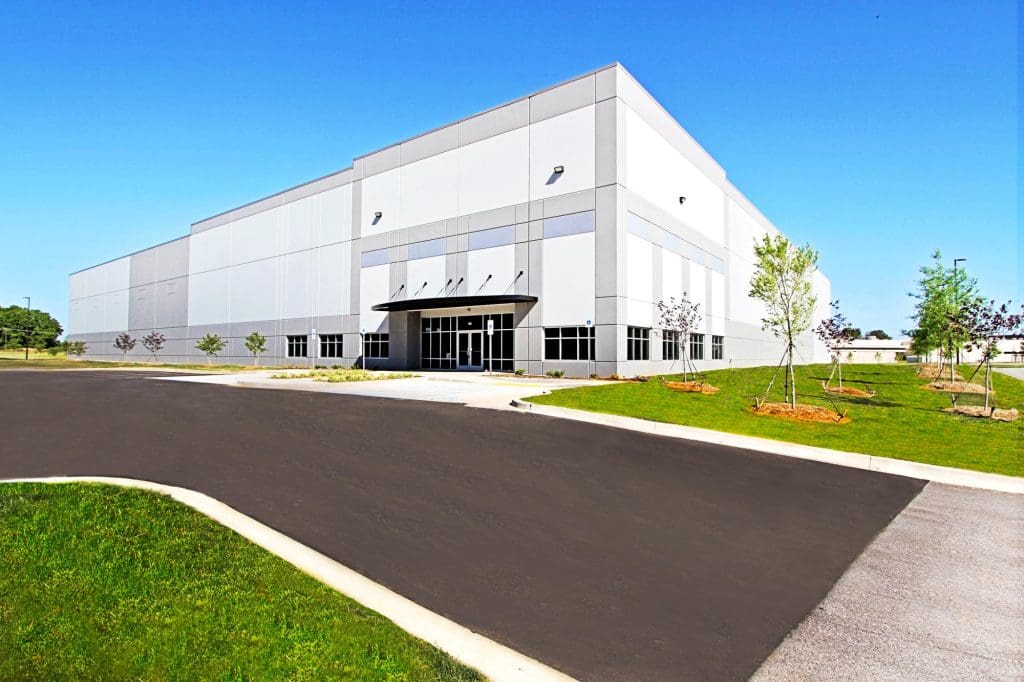
Location Fountain Inn, SC Project Size 70,000 SF The 70,000-square-foot Fountain Inn Speculative Building exemplifies the efficiency and collaboration of the design-build delivery method, streamlining project execution from concept to completion. This modern, facility features a robust structural steel frame and is enclosed with high-performance insulated tilt up wall panels, offering both structural integrity and […]
Laurens County Speculative Building
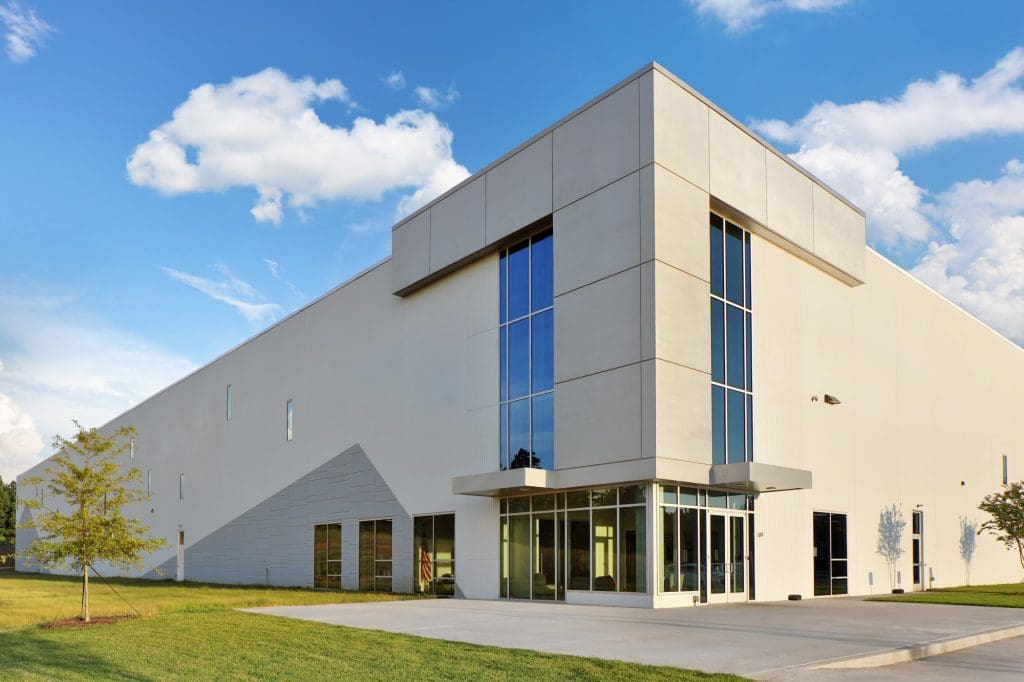
Location Laurens County, SC Project Size 100,000 SF Agracel, Inc. partnered with THS Constructors for the development of the new Laurens County Speculative Building, strategically located west of the intersection of US Highway 221 and Hunter Park. Laurens County emphasized the need for exceptional aesthetics and construction quality to ensure the facility would stand out […]
Newberry Speculative Building
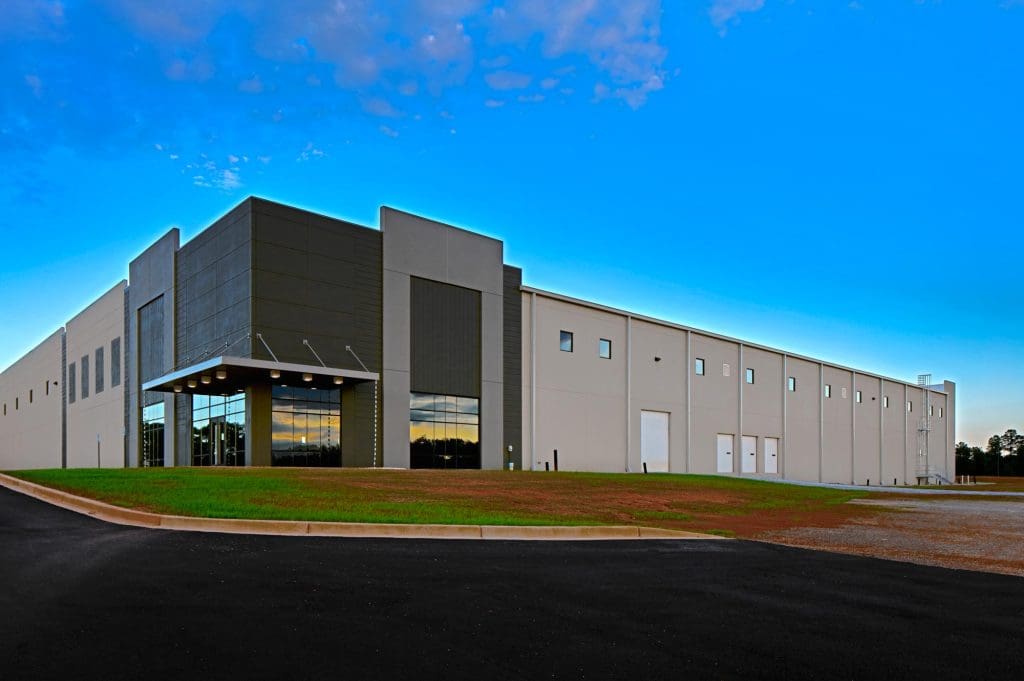
Location Prosperity, SC Size 100,440 SF Located in Newberry County, South Carolina, the Newberry Speculative Building will be a 100,440 SF, structural steel and precast concrete single-story speculative warehouse with a single ply membrane roof. The Newberry Speculative Building is a newly constructed 100,400-square-foot facility developed through a design-bid-build delivery method. This one-story structure was […]
Lockhart Power
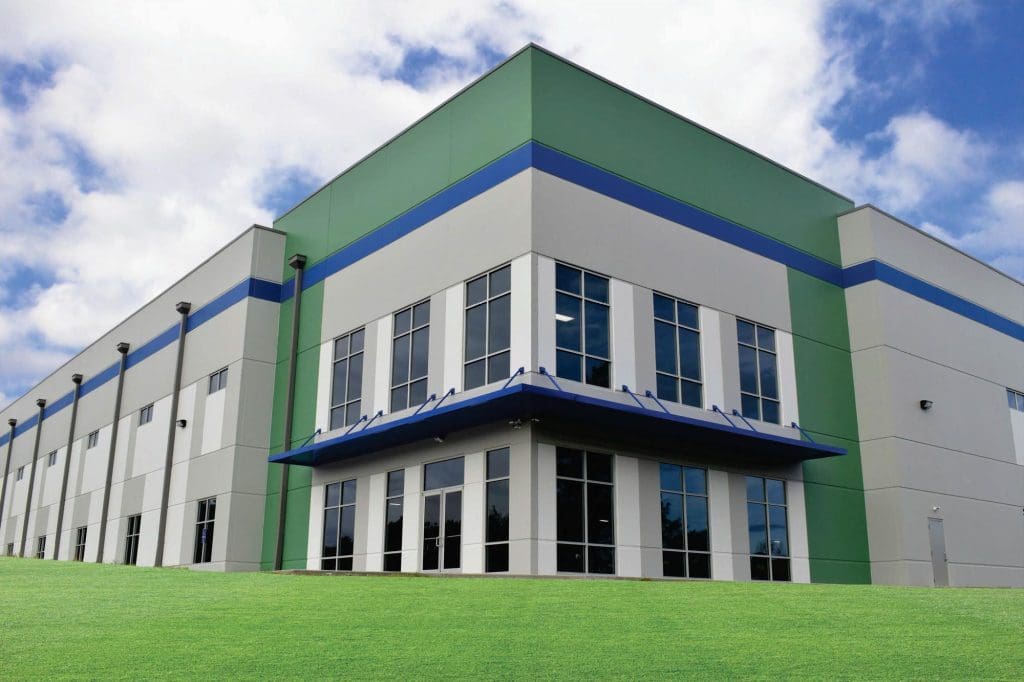
Location Union, SC Size 100,000 SF Situated on the southernmost parcel of Union County’s Midway Green Industrial Park, the Lockhart Power Speculative Building was delivered through a turnkey design-build approach. The 100,000-square-foot shell, designed by McMillan Pazdan Smith, is expandable to a minimum of 200,000 square feet. The building features insulated precast concrete wall panels […]
Greenwood Speculative Building
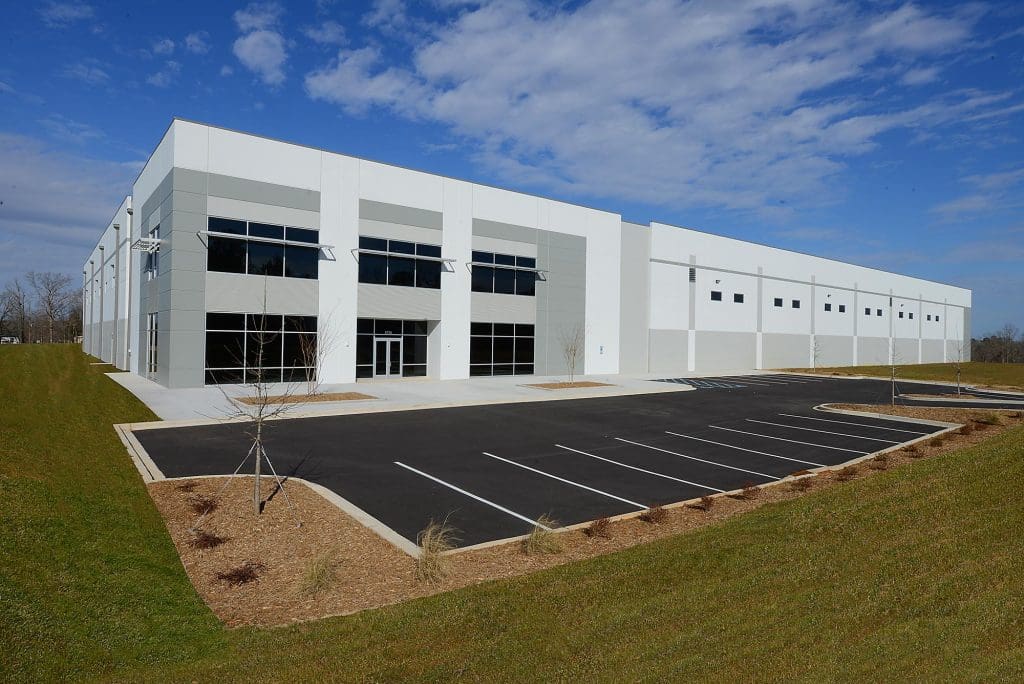
Location Greenwood, SC Project Size 100,000 SF A speculative industrial facility was constructed in Greenwood County, SC, within the North Greenwood Industrial Park. The project was delivered through a turnkey design-build construction approach, ensuring streamlined execution from concept to completion. Designed by McMillan Pazdan Smith, the facility featured a 100,000-square-foot precast concrete structure, with capacity […]
Allendale Speculative Building
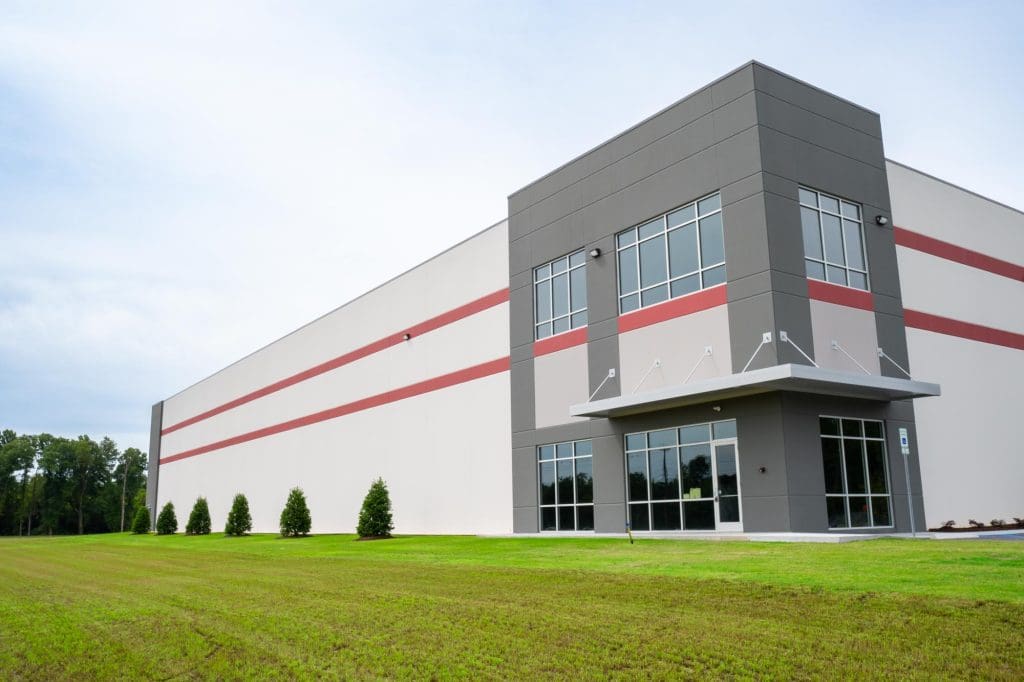
Location Allendale, SC Project Size 50,000 SF THS was awarded the Allendale Speculative Building project through a traditional design-bid approach. The one-story facility features a structural steel frame, insulated precast concrete wall panels, and a joisted roof system. Through close collaboration with the design team, THS identified and implemented value engineering opportunities, achieving a 10% […]
Victor Hill – NAI Earle Furman
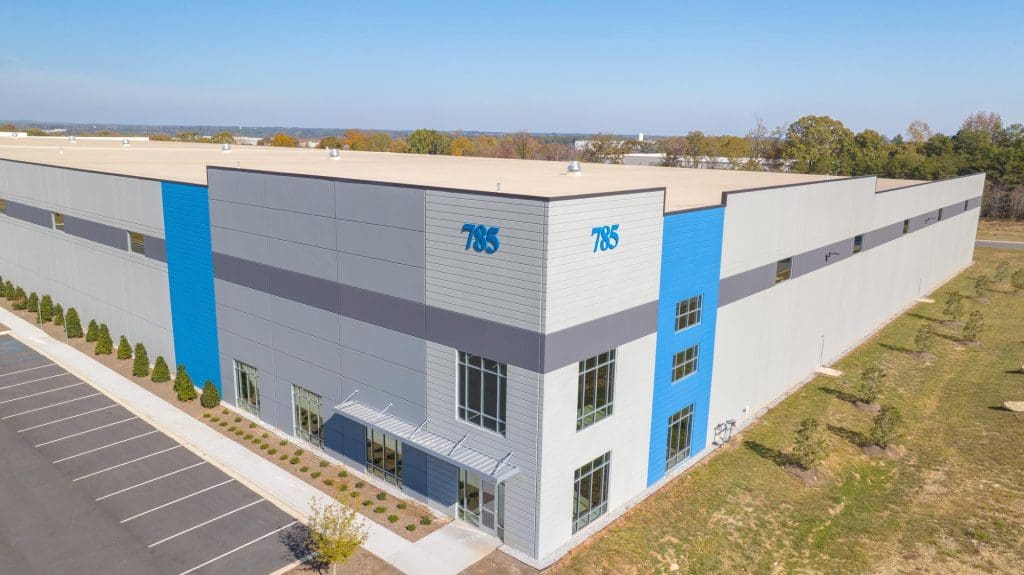
Location Greer, SC Project Size 265,000 SF NAI Earle Furman partnered with THS to construct a new 265,000-square-foot speculative facility in Greer, SC. Strategically positioned near the Greenville-Spartanburg Airport and the Inland Port, the project was designed for logistical efficiency and regional accessibility. The facility features a robust structural steel framework complemented by tilt-up concrete […]
Little Brother Gray Development
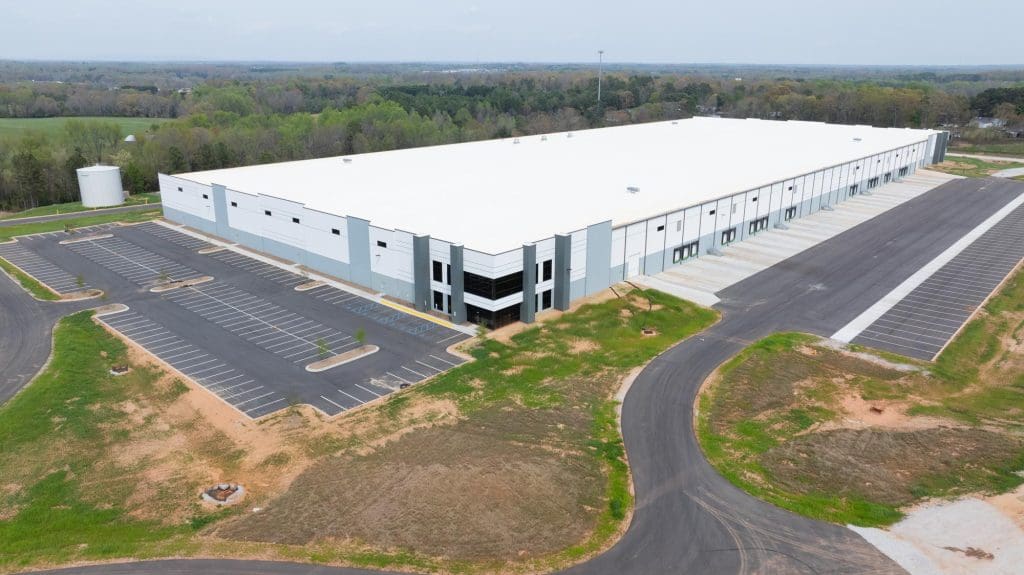
Location Piedmont, SC Project Size 408,240 SF This newly constructed 408,240-square-foot, single-story tilt-wall industrial facility features a durable membrane roof system and an efficient cross-dock configuration. Designed to support high-volume distribution and logistics operations, the building offers expansive clear heights, wide column spacing, and multiple dock positions to enhance operational flow and flexibility. Strategically engineered […]