
Allendale Speculative Building
Location
Allendale, SC
Project Size
50,000 SF
THS was awarded the Allendale Speculative Building project through a traditional design-bid approach.

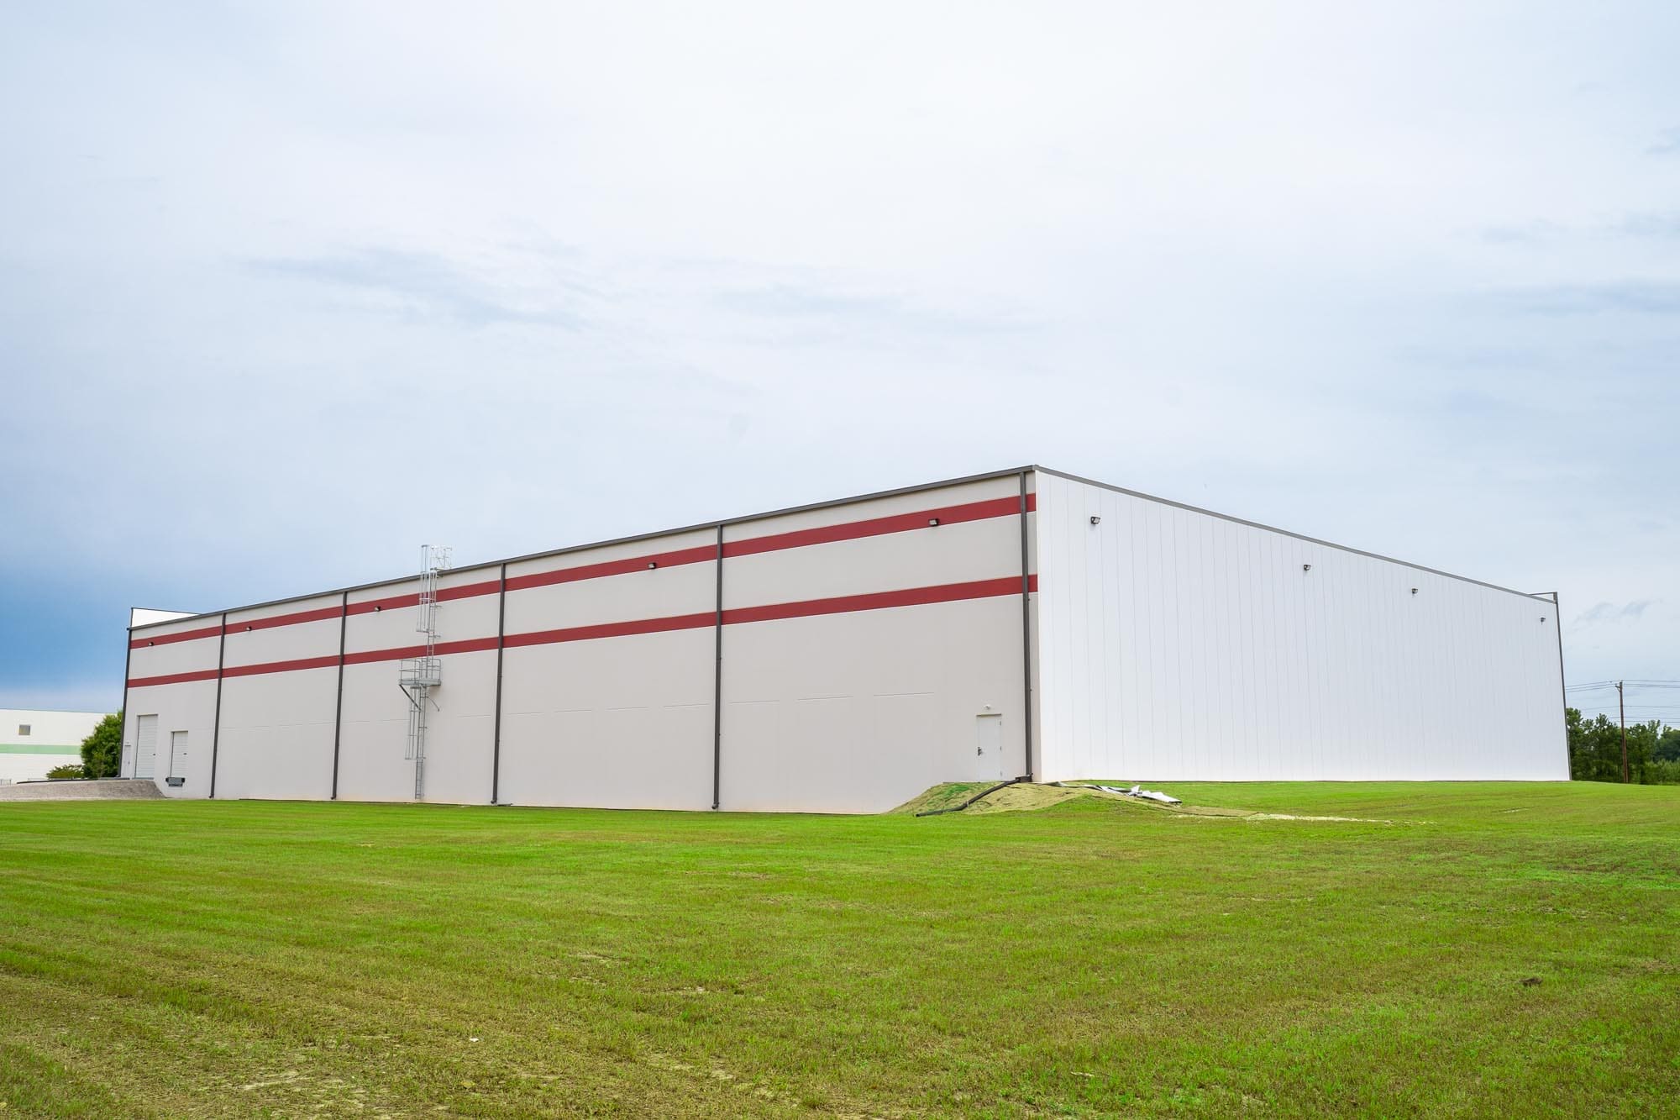


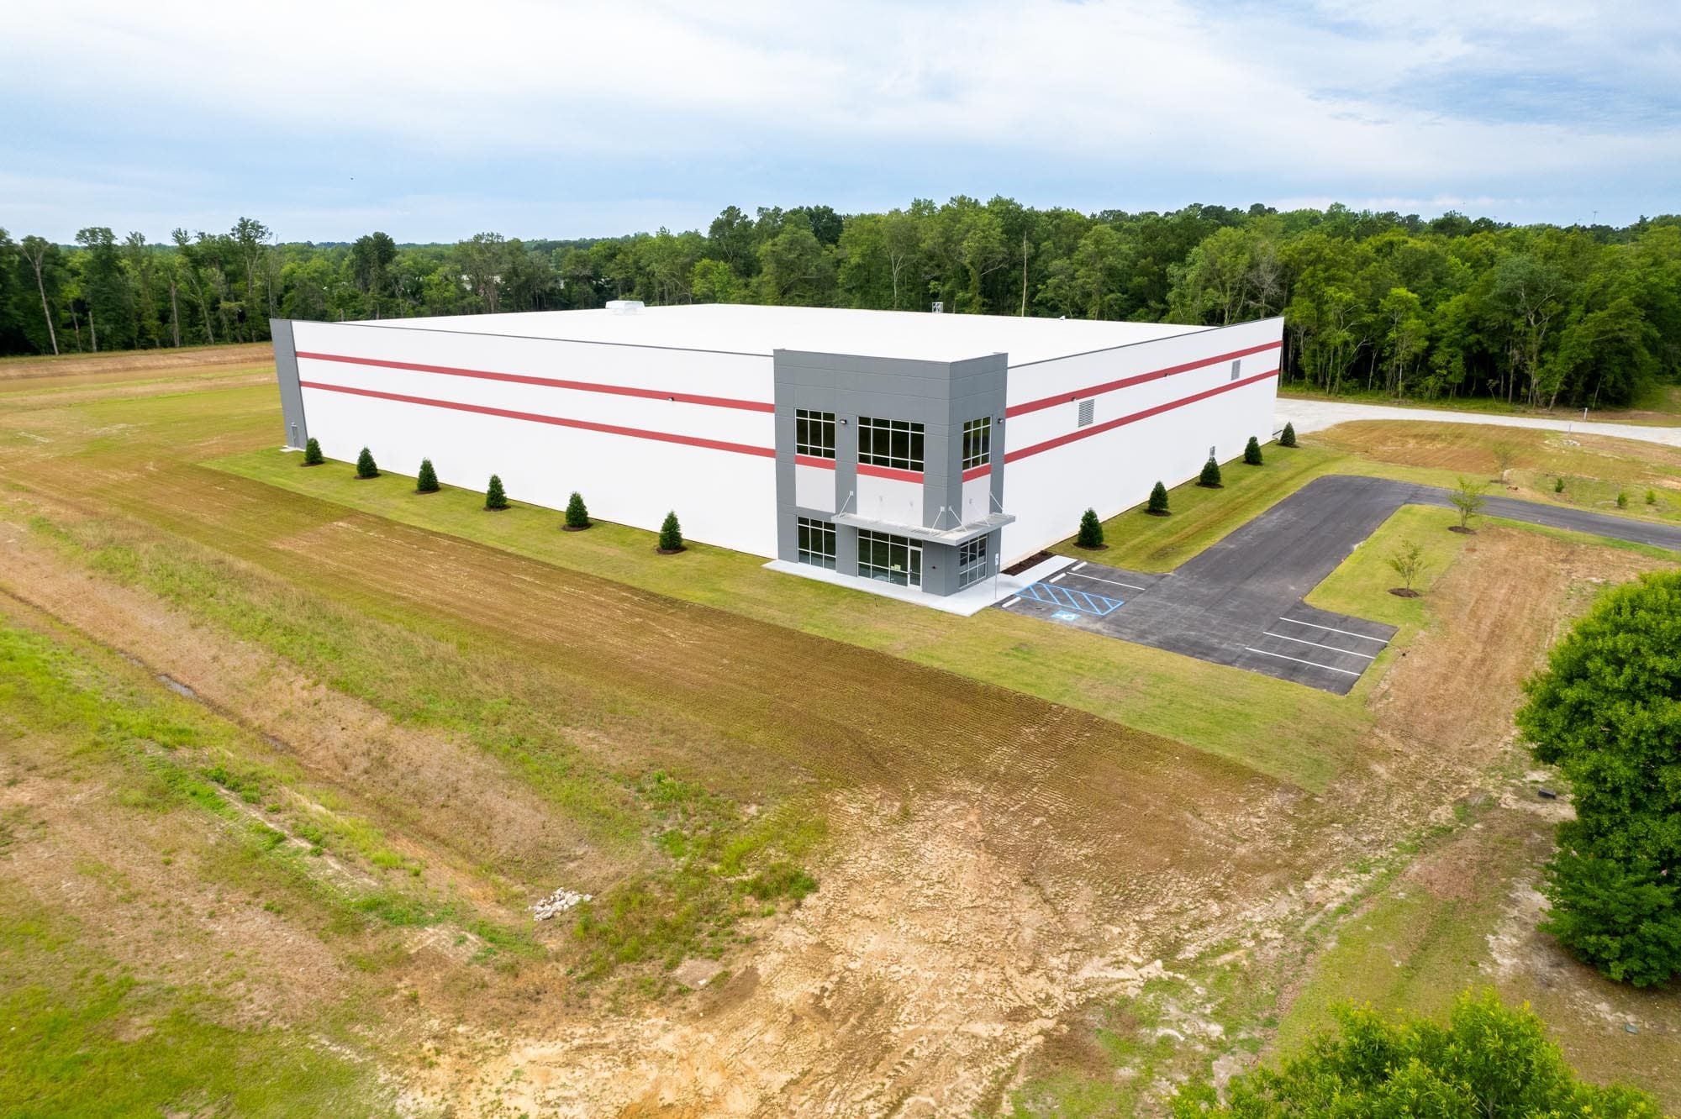
The one-story facility features a structural steel frame, insulated precast concrete wall panels, and a joisted roof system. Through close collaboration with the design team, THS identified and implemented value engineering opportunities, achieving a 10% reduction in overall construction costs while maintaining project quality and integrity..
Delivery Method
Design-Build
Construction Details
Structural steel frame with insulated precast concrete wall panels
Architect
LS3P
Project Duration
7 Months
Engineers
Alliance Consulting Engineers; PEA of SC; Hensley & Goerling