
Nordson
Location
Clinton, SC
Project Size
225,000 SF
Situated in Clinton, South Carolina, within the Clinton I-26 Commerce Park, the City of Clinton Speculative Building was developed using a design-bid construction delivery method.

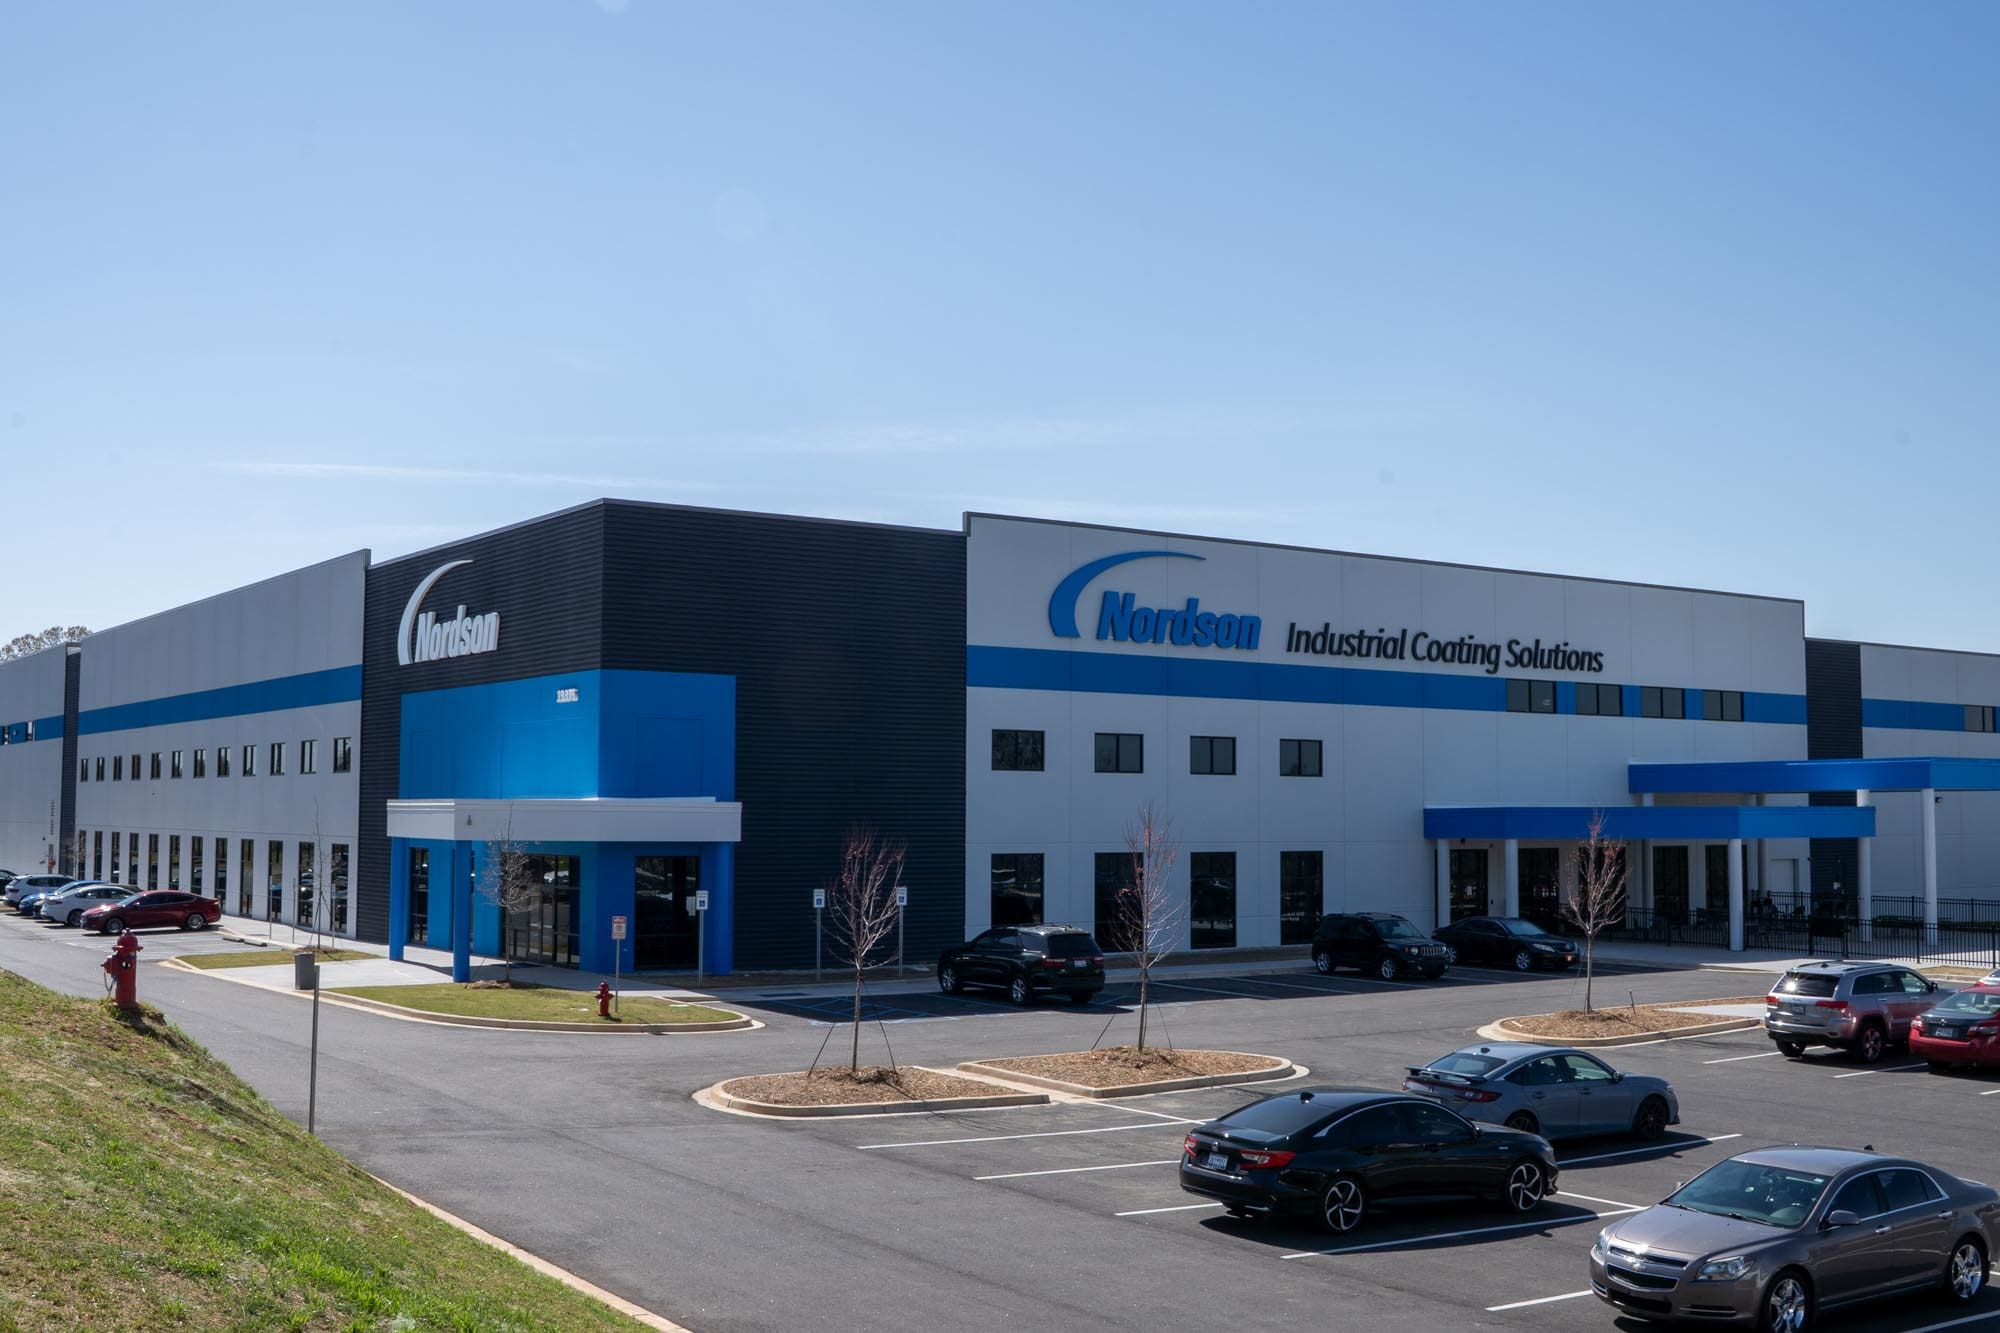


THS Constructors spearheaded the expansion of the Clinton Speculative Building for Nordson Industrial Coating Solutions. As part of the project, 316 feet of existing precast walls were removed to accommodate the larger footprint. The new climate-controlled facility spans 225,000 square feet, including 60,000 square feet of corporate office space and 150,000 square feet dedicated to manufacturing and distribution. Key features include a 15,000-square-foot cafeteria, 155 air drops, 18 rooftop units, and six conference rooms.

Delivery Method
Design-Build
Construction Details
Structural steel frame with insulated precast concrete wall panels
Architect
GPN Architects
Project Duration
11 Months
Engineers
Arrowood+Arrowood,
Thomas & Hutton