
Little Brother Gray Development
Location
Piedmont, SC
Project Size
408,240 SF
This newly constructed 408,240-square-foot, single-story tilt-wall industrial facility features a durable membrane roof system and an efficient cross-dock configuration.
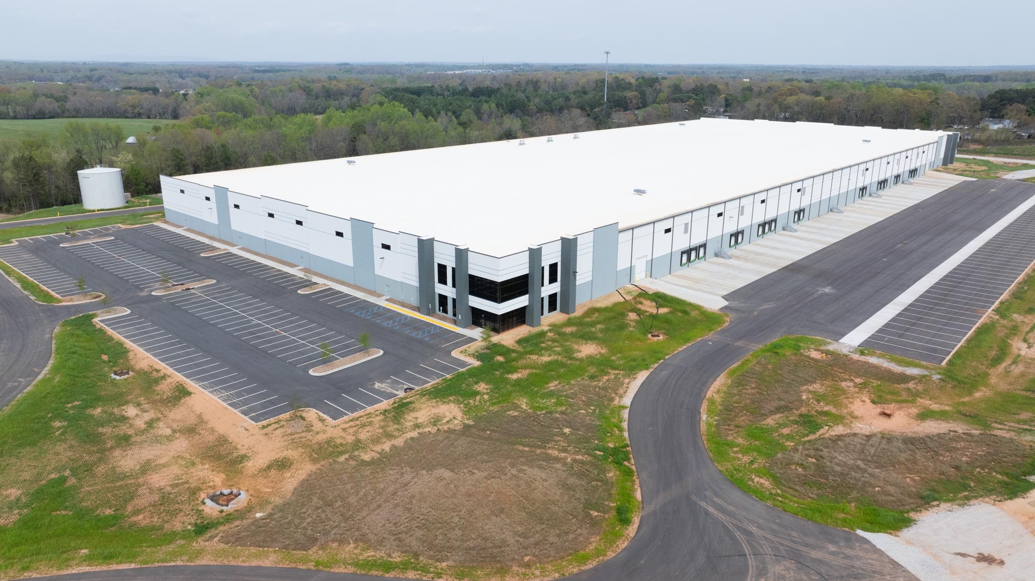
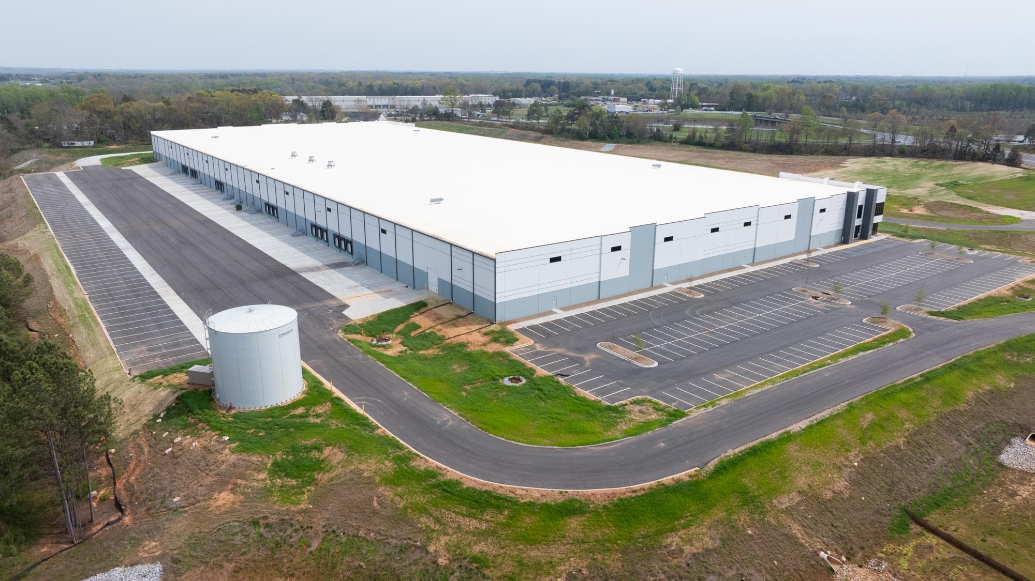
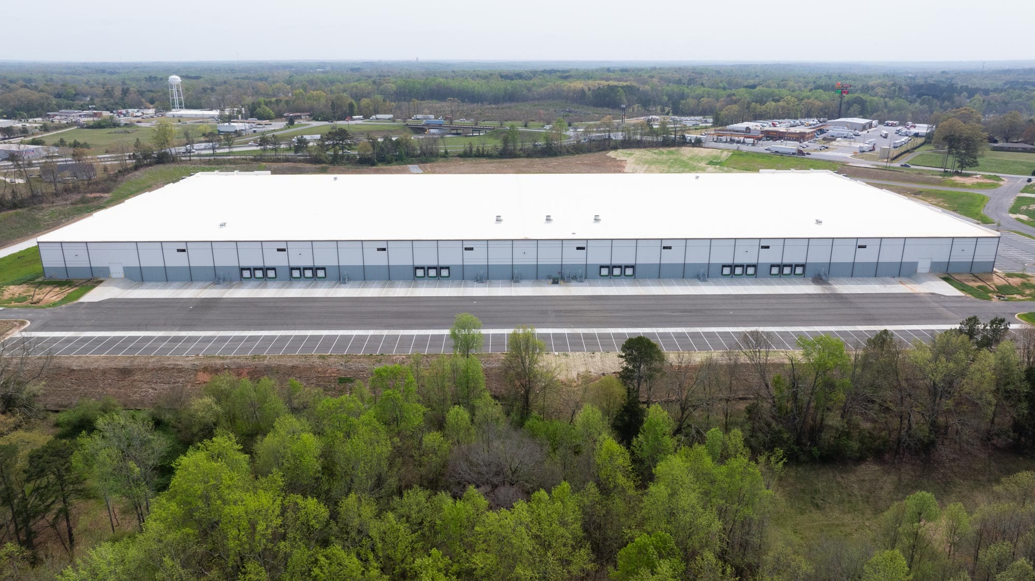
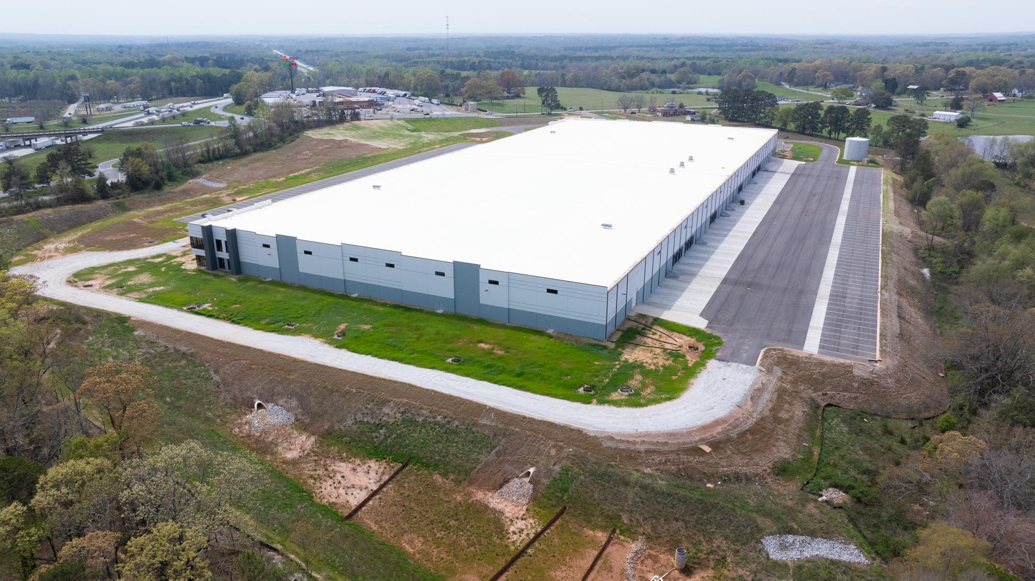
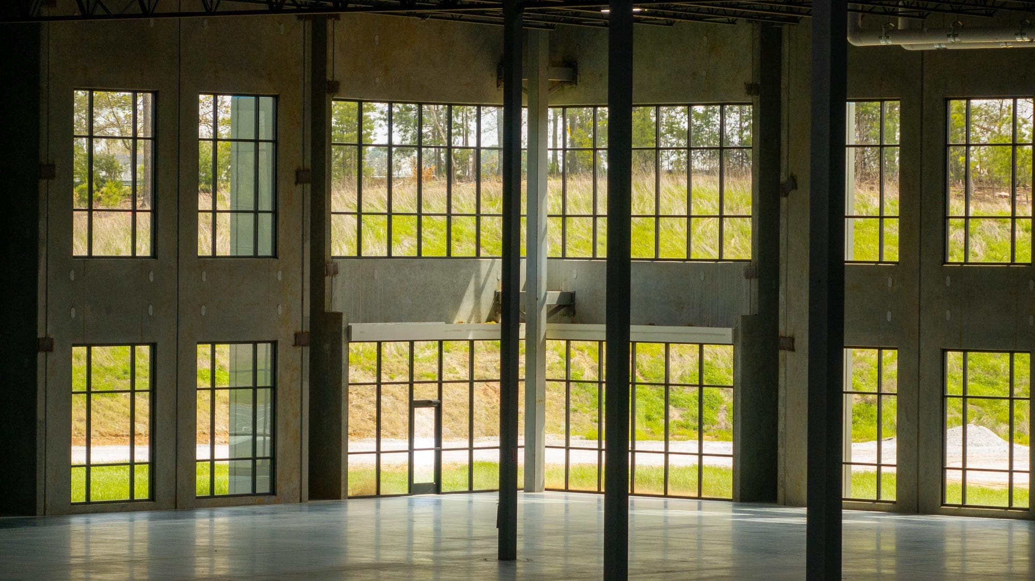
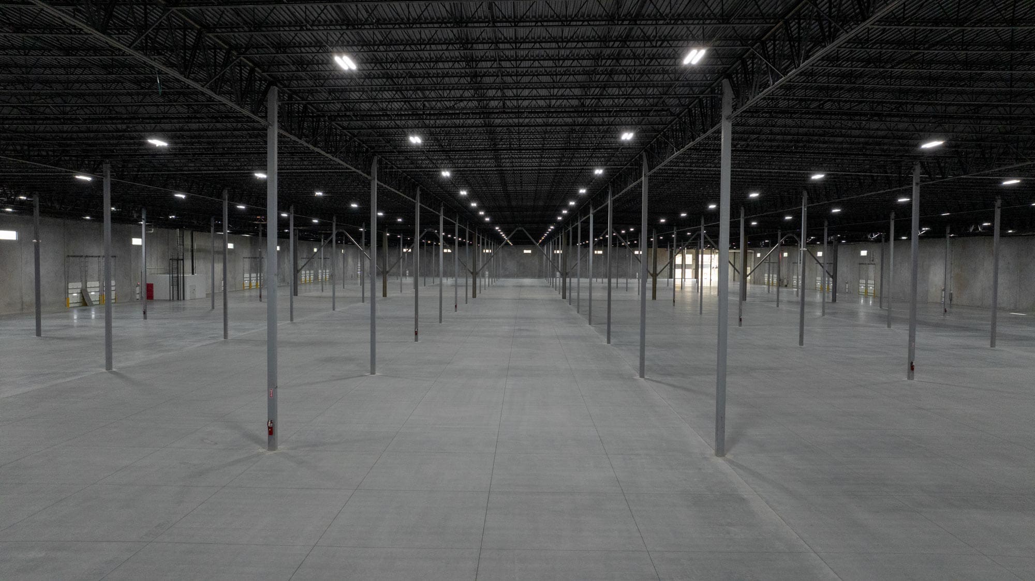
Designed to support high-volume distribution and logistics operations, the building offers expansive clear heights, wide column spacing, and multiple dock positions to enhance operational flow and flexibility. Strategically engineered for scalability and modern functionality, it delivers optimal performance for a range of warehousing and supply chain needs.
Delivery Method
Plans & Specifications
Construction Details
Single-story warehouse with tilt wall panels with a membrane roof
Architect
Tower Pinkster
Project Duration
12 Months
Engineers
Alliance, Thomas Mechanical, Walker & Whiteside W.N. Kirkland, Willett Engineering