
Southchase Speculative Building
Location
Fountain Inn, SC
Project Size
70,000 SF
The 70,000-square-foot Fountain Inn Speculative Building exemplifies the efficiency and collaboration of the design-build delivery method, streamlining project execution from concept to completion.
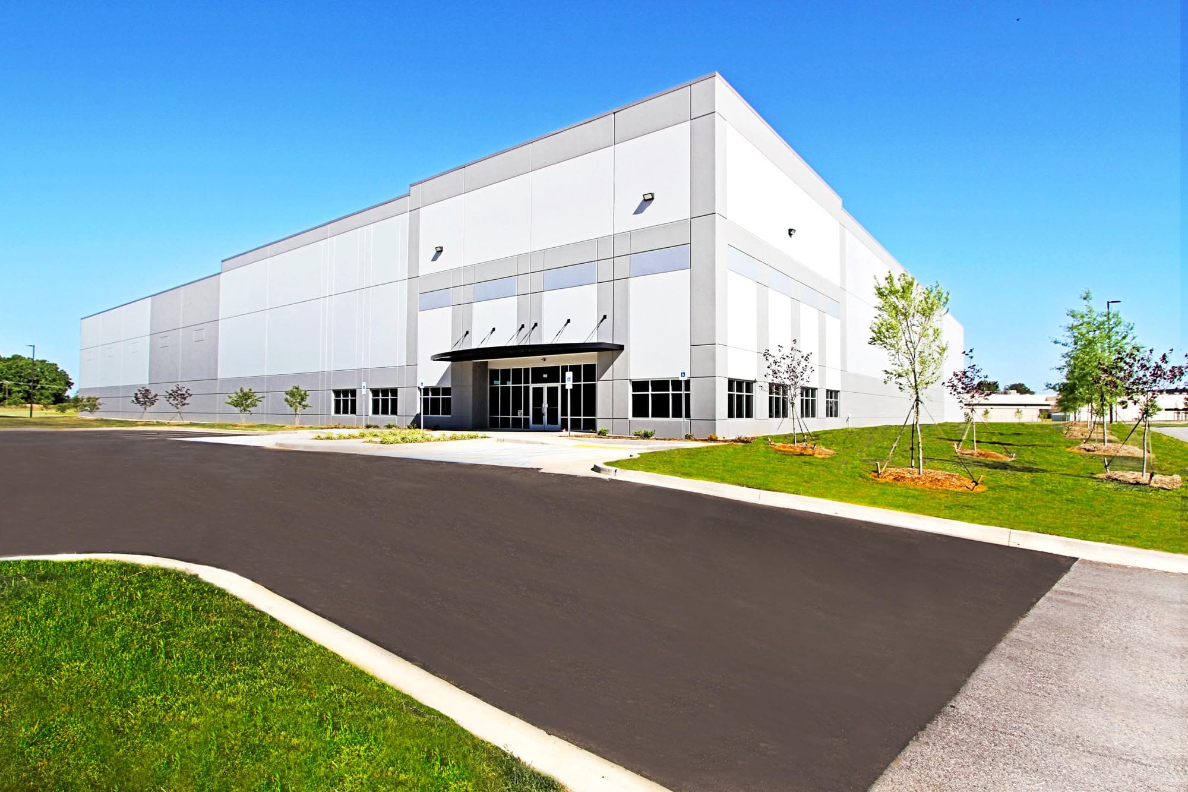
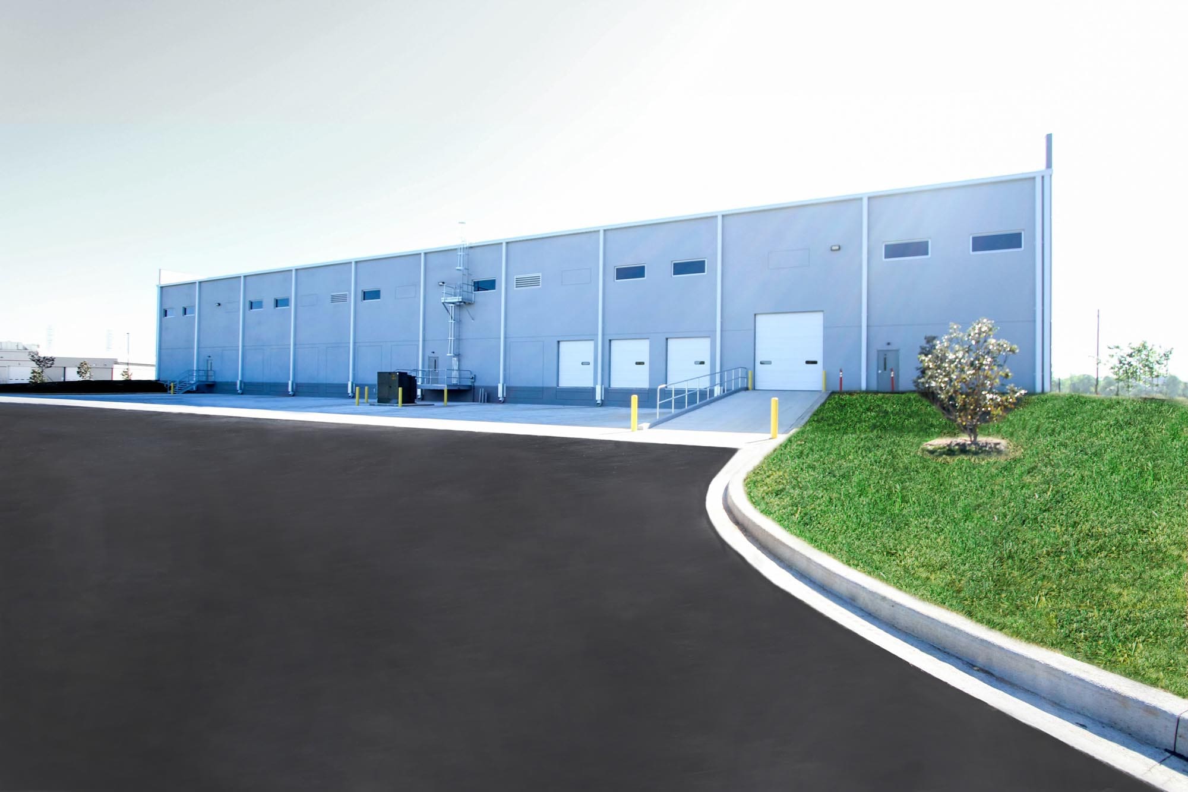
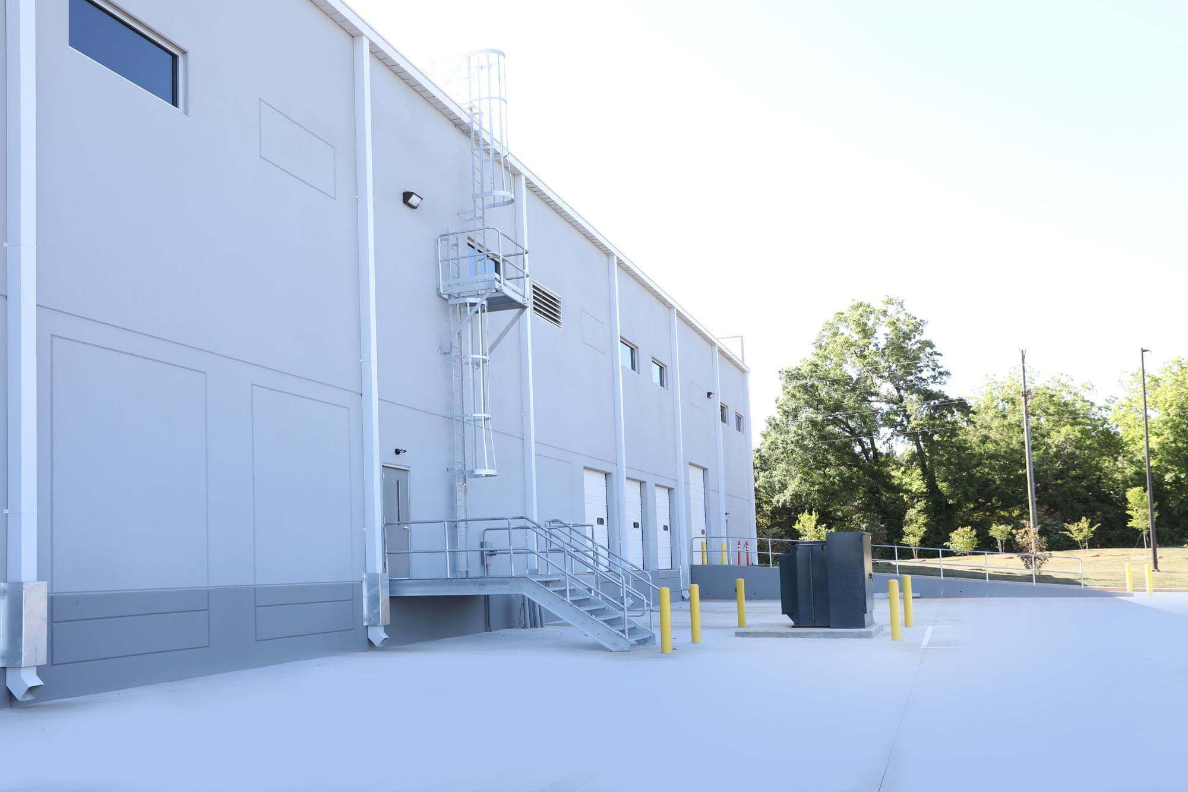
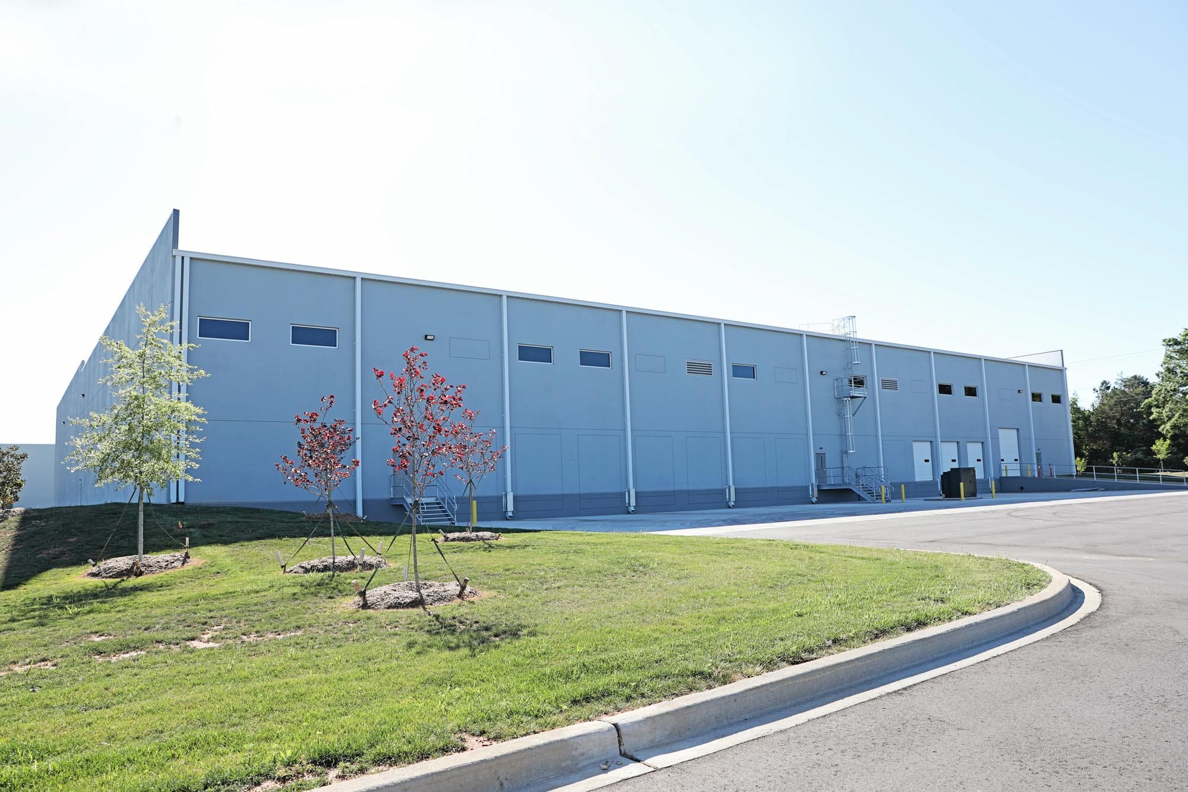
This modern, facility features a robust structural steel frame and is enclosed with high-performance insulated tilt up wall panels, offering both structural integrity and energy efficiency. Purposefully designed to accommodate a wide range of industrial or commercial tenants, the building provides flexible interior configurations and a durable envelope suited for long-term operational needs.
Delivery Method
Design-Build
Construction Details
Warehouse with single-ply membrane roofing, structural steel and insulated tilt up wall panels
Architect
MCA
Project Duration
6 Months
Engineers
Arrowood + Arrowood, Blue Water Civil, Thomas Mechanical, Emory Electric, W.N. Kirkland