
Polywood
Location
Roxboro, NC
Project Size
500,000 SF
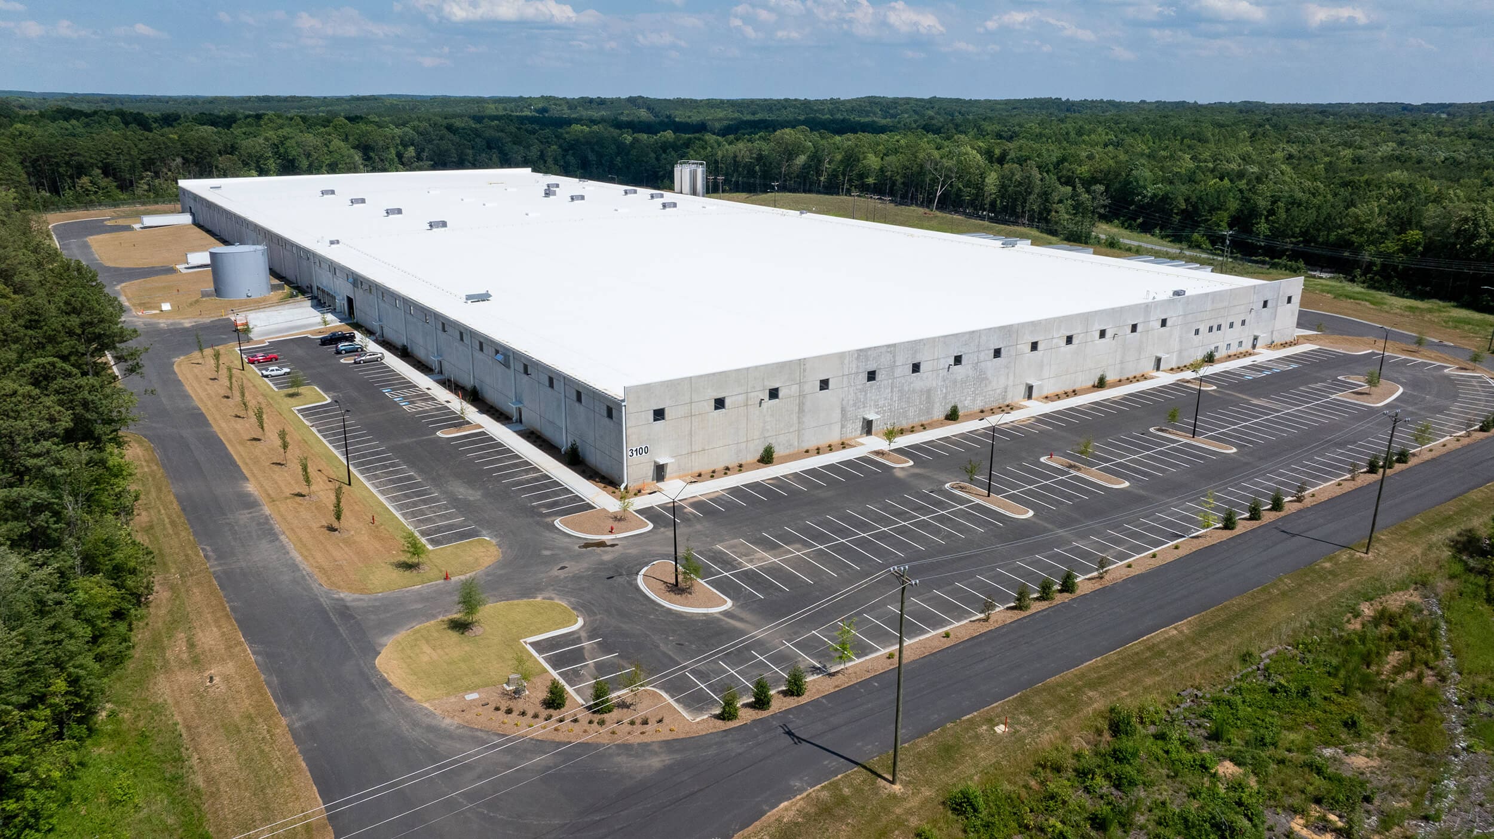
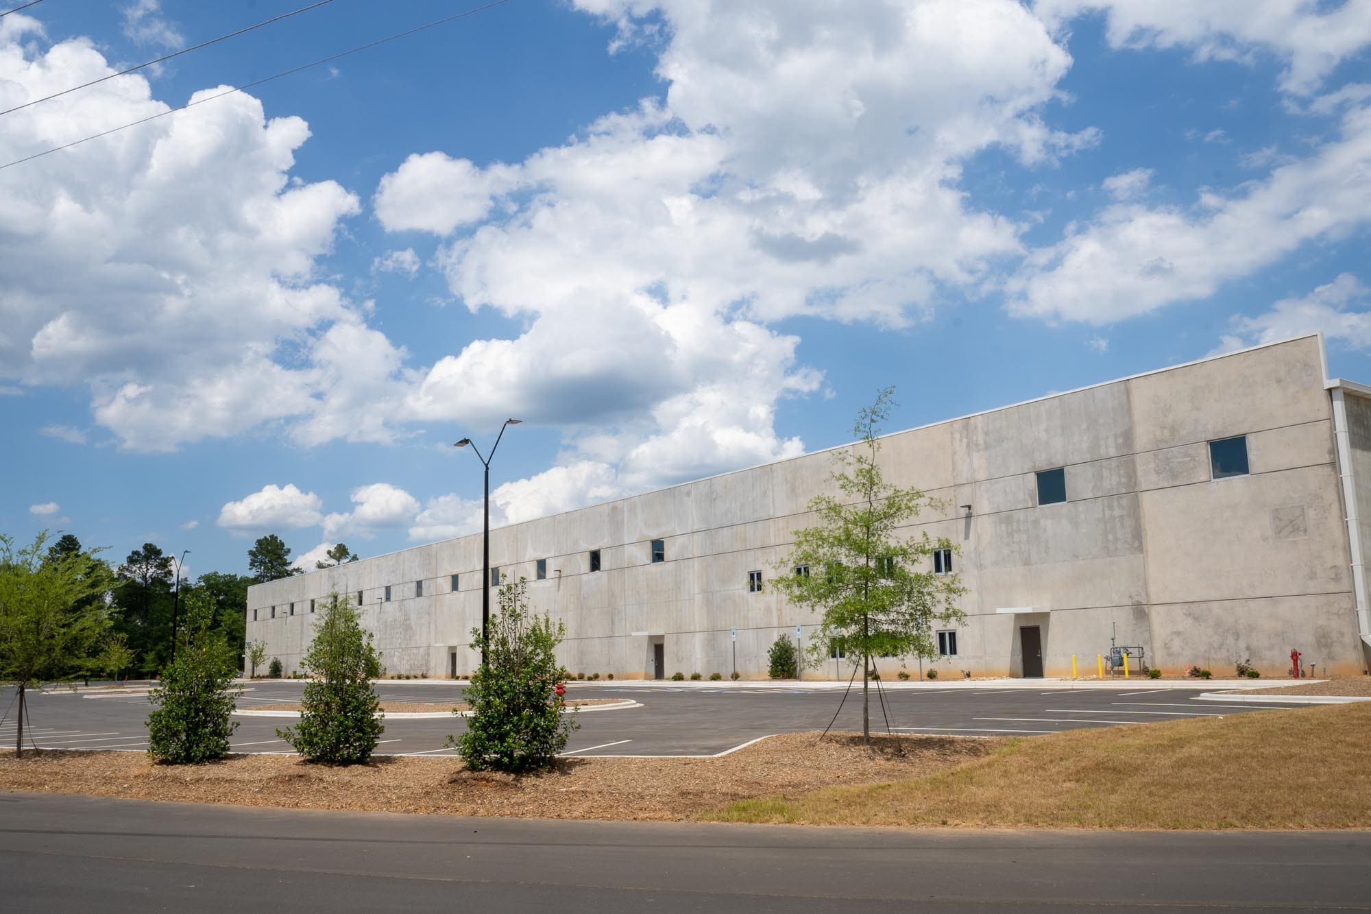
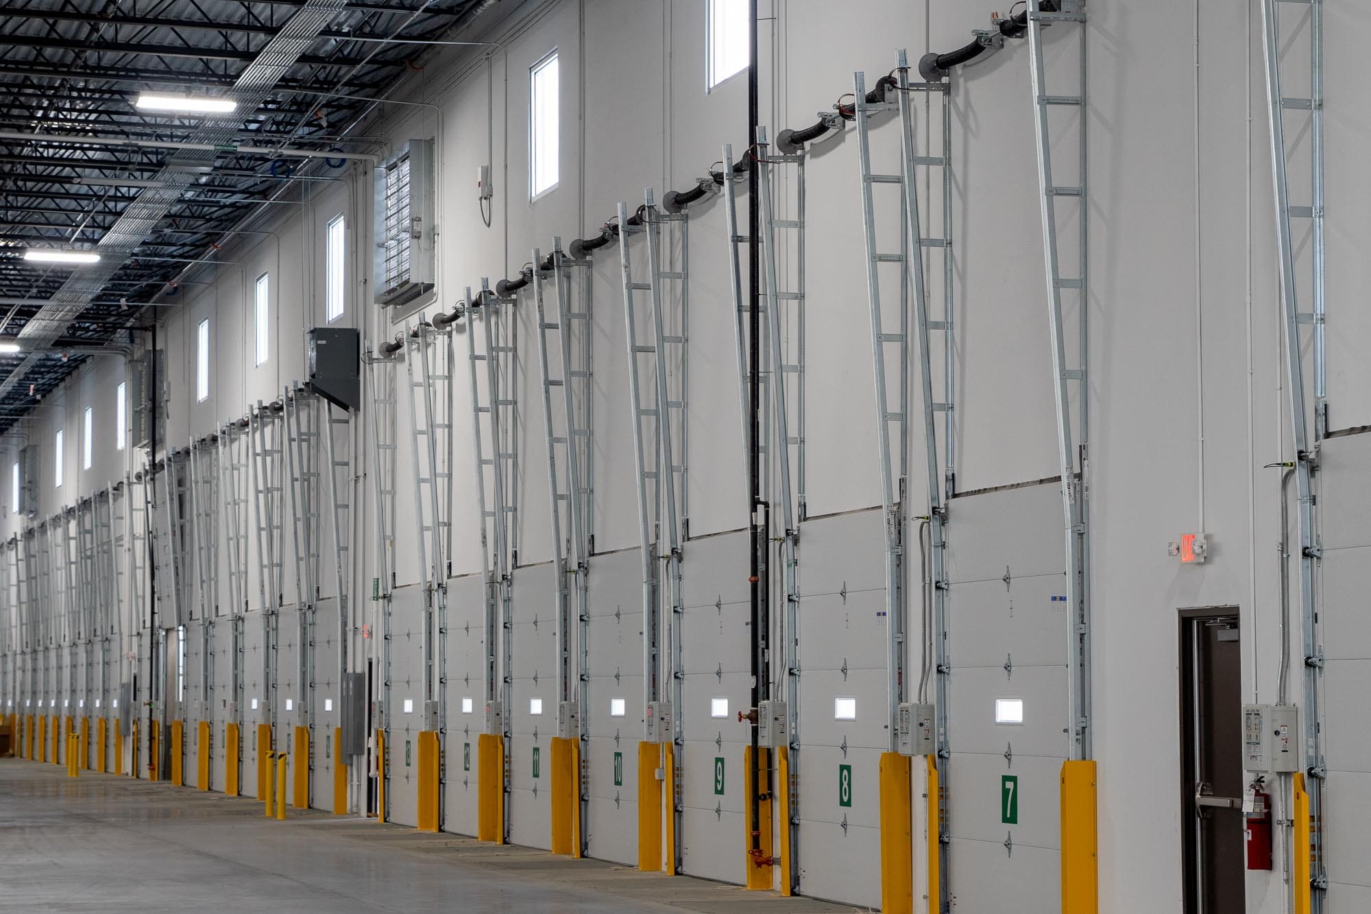
Polywood selected THS to construct a new 500,000-square-foot facility located directly behind their existing operation.



Delivery Method
Design-Build
Construction Details
Structural steel frame with tilt-up concrete walls
Architect
LS3P
Project Duration
18 Months
Engineers
Thomas & Hutton, LS3P,
Environmental Air Systems,
Bryant-Durham,